

For SaleSingle Family ResidenceActive
2762 Morven Park Way
The Villages, FL 32162
$424,900
34 Days On Site
- 3Beds
- 2Baths2 full
- 2,216Sq Ft
- $192Per Sq Ft
- 0.16Acres
- 2004Built
- Subdivision
- The Villages
- County
- Sumter
- MLS®
- G5119139
Overview
Virtually Staged. BOND PAID! 5 MINUTES TO LAKE SUMTER LANDING TOWN SQUARE, COSTCO, MARSHALLS, HOME GOODS and MUCH MORE! ONE-OF-A-KIND EXTENDED CYPRESS (OVER 2200 SQFT)! Welcome to this beautifully enhanced home, ideally situated on a desirable CORNER LOT in the Village of Belvedere, in the highly sought-after area “BETWEEN THE 6’s” (CR 466 & CR 466A) in The Villages, FL!! TONS OF POOLS, RECREATION CENTERS & GOLF COURSES!!
From the moment you drive up to the elegant Curb Appeal and walk into the welcoming foyer, you’ll appreciate the spacious layout, soaring ceilings, elegant crown molding, luxury vinyl plank (LVP) flooring, and natural light provided by solar tubes throughout the home.
This home has NATURAL GAS. The KITCHEN offers beautiful wood cabinetry, GRANITE COUNTERTOPS, stainless steel appliances, a GAS RANGE, decorative tile backsplash, center island, and convenient pullout drawers throughout for added functionality. Just beyond the kitchen, the original dinette has been thoughtfully EXTENDED INTO A FULL DINING ROOM, providing additional space for entertaining family and friends.
The expansive LIVING AREA offers the perfect combination of comfort and elegance, highlighted by a beautiful FIREPLACE that creates a warm and inviting atmosphere. An ADDITIONAL BONUS ROOM provides exceptional flexibility, whether you envision a home office, hobby room, or additional sleeping space.
Retreat to the impressive 22’ x 16’ PRIMARY SUITE, offering generous proportions and a WALK-IN CLOSET WITH CUSTOM ORGANIZERS. The en-suite bathroom features DUAL VANITIES, GRANITE COUNTERTOPS, a spacious walk-in shower with decorative stone walls and safety grab bars, PLUS A SECOND WALK-IN CLOSET!
Two additional GUEST BEDROOMS provide comfortable accommodations for visiting family and friends, while the GUEST BATHROOM features granite countertops, continuing the home’s cohesive finishes.
The spacious INSIDE LAUNDRY ROOM offers additional storage cabinetry, making everyday organization a breeze.
And there’s more! The EXTENDED TWO-CAR GARAGE features attractive EPOXY FLOORING, a WiFi-operated garage door opener, and convenient aluminum attic stairs. Above, the attic is equipped with WOOD FLOORING for additional storage and SOLAR-POWERED FANS for ventilation.
Step outside and enjoy your SCREENED-IN LANAI featuring durable COMPOSITE DECKING and a BUILT-IN JET SPA, creating your own private space to relax and unwind. The STAMPED CONCRETE DRIVEWAY adds yet another attractive finishing touch to this exceptional property.
With its thoughtful extensions, impressive upgrades, versatile living spaces, and CENTRAL LOCATION within The Villages, FL this "One-Of-A-Kind" Extended Cypress offers a combination of features that truly sets it apart.
BOND PAID! PRIME LOCATION! EXCEPTIONAL FEATURES! Schedule your private showing today and experience everything this remarkable home has in store for you!
Listing Snapshot
- Price
- $424,900
- Days On Site
- 34 Days
- Bedrooms
- 3
- Inside Area (SqFt)
- 2,216 sqft
- Total Baths
- 2
- Full Baths
- 2
- Partial Baths
- 0
- Lot Size
- 0.16 Acres
- Year Built
- 2004
- MLS® Number
- G5119139
- Status
- Active
- Property Tax
- $3,874 (2025)
- HOA/Condo/Coop Fees
- N/A
- Sq Ft Source
- Public Records
Property Details
General Features
14 items
- Acres
- 0.16
- Attached Garage
- Yes
- Direction Faces
- North
- Foundation
- Slab
- Garage
- Yes
- Levels
- One
- Parking
- Attached
- Property Sub Type
- Single Family Residence
- Security
- Smoke Detector(s)
- Sewer
- Public Sewer
- SqFt Total
- 3,150
- Utilities
- Cable Available, Natural Gas Available, Cable Connected, Electricity Connected, Natural Gas Connected, Sewer Connected, Water Connected
- Water Source
- Public
- Zoning
- X
Interior Features
19 items
- Appliances
- Dishwasher, Disposal, Dryer, Gas Water Heater, Microwave, Range, Refrigerator, Washer
- Cooling
- Central Air, Attic Fan
- Fireplace
- Yes
- Fireplace Features
- Gas
- Furnished
- Unfurnished
- Heating
- Electric, Natural Gas
- Interior
- Crown Molding, High Ceilings, Stone Counters, Vaulted Ceiling(s), Walk-In Closet(s)
- Laundry Features
- Gas Dryer Hookup, Inside, Laundry Room
Rooms
| Room | Dimensions | Level | Features |
|---|---|---|---|
| Balcony/Porch/Lanai | 18x13 | First | |
| Bathroom 2 | First | Granite Counters | |
| Bedroom 2 | 12x12 | First | Ceiling Fan(s) |
| Bedroom 3 | 12x12 | First | Ceiling Fan(s) |
| Bonus Room | 14x10 | First | Ceiling Fan(s) |
| Dining Room | 14x13 | First | Ceiling Fan(s) |
| Kitchen | 14x13 | First | Granite Counters, Kitchen Island |
| Laundry | 17x7 | First | |
| Living Room | 20x20 | First | Ceiling Fan(s) |
| Master Bathroom | First | Granite Counters | |
| Master Bedroom | 22x16 | First | Ceiling Fan(s) |
Exterior Features
6 items
- Construction Details
- Vinyl Siding, Frame
- Exterior
- Awning(s), Rain Gutters
- Lot Features
- Corner Lot, Paved
- Patio And Porch
- Covered, Deck, Enclosed, Front Porch, Rear Porch
- Roof
- Shingle
- Windows/Doors
- French Doors
Community Features
6 items
- Community Features
- Clubhouse, Golf
- MLS Area
- 32162 - Lady Lake/The Villages
- Senior Community
- Yes
- Township
- 18
- Financing Terms Available
- Cash, Conventional, FHA, VA Loan
- Roads
- Asphalt
Location
2762 Morven Park Way, The Villages, FL 32162 · 32162 - Lady Lake/The Villages


Neighborhood & Commute
ZIP Code 32162
- Median household income
- $71,009
- Income per person
- $51,243
- Households
- 33,544
- Average household size
- 1.73
- Median age
- 73.4
Source: Walk Score.
Disclosure: Community information and market data powered by Constellation Data Labs. Information is deemed reliable but not guaranteed.
Price & Status History
- Listing updated with changes from the MLS®
- Status changed to Active
- Listing first seen on site
Friends & Family
Similar Homes
For sale in The Villages, single family residence, within 20% of this price.
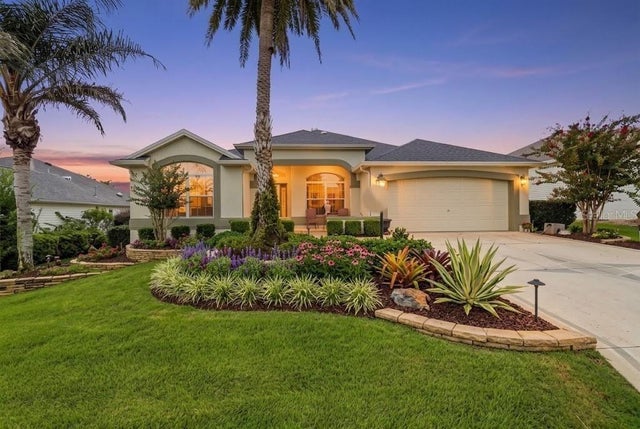 $468,900Single Family Residence For SaleActive3Beds2Total Baths1,918Sqft438 TROY LOOPTHE VILLAGES, FL 32162THE VILLAGES Subdivision
 $469,000Single Family Residence For SaleActive3Beds2Total Baths1,850Sqft16581 SE 77TH NORTHRIDGE COURTTHE VILLAGES, FL 32162VILLAGES/MARION UN 65 Subdivision
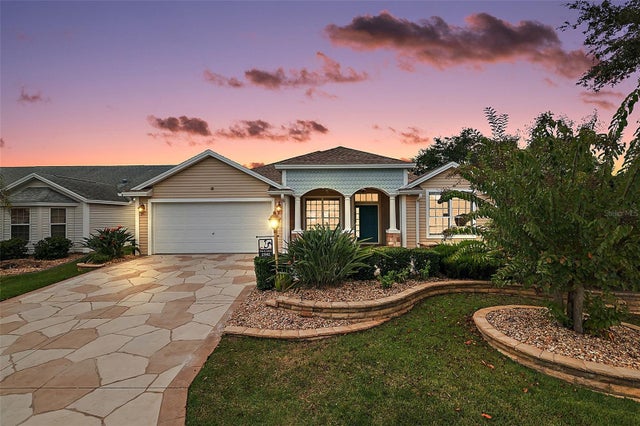 $475,000Single Family Residence For SaleActive3Beds2Total Baths1,927Sqft2592 IRDELL AVENUETHE VILLAGES, FL 32162THE VILLAGES Subdivision
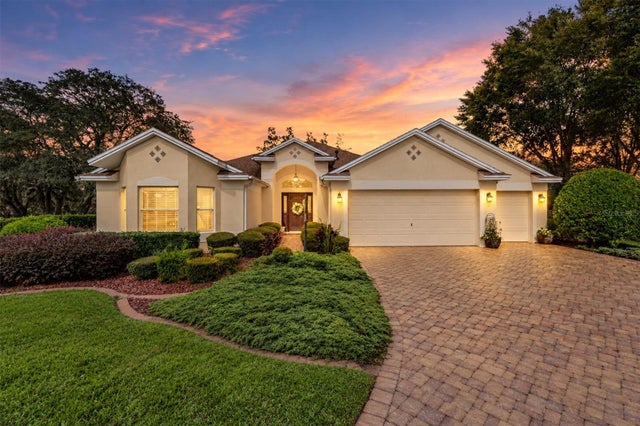 New Listing · 2 weeks on site$475,000Single Family Residence For SaleActive3Beds2Total Baths2,004Sqft17765 SE 85TH CAUSTON COURTTHE VILLAGES, FL 32162VILLAGES/MARION UN 44 Subdivision