

For SaleSingle Family ResidenceActive
2902 Cheltenham Court
The Villages, FL 32162
$425,000
57 Days On Site
- 3Beds
- 2Baths2 full
- 1,590Sq Ft
- $267Per Sq Ft
- 0.13Acres
- 2004Built
- Subdivision
- The Villages
- County
- Sumter
- MLS®
- G5117571
Overview
The chance to own a special home in a highly desired location makes this BOUGAINVILLEA DESIGN a rare opportunity. A 1590 sq ft 3/2 home in the VILLAGE OF BELVEDERE being offered TURNKEY WITH a YAMAHA GOLF CART. Situated just around the corner from great shopping, Golf, Pools, Costco, Village Library, Banks, and several Restaurants. Also, just a short scenic ride to either Spanish Springs or Sumter Landing Town centers. As you approach, you will be impressed with the painted drive and walkway design that leads to a delightful "dancing couple" fountain, front patio for relaxation and enjoy the serene moments in thought. Entering the leaded glass front door unlocks highlights of the open floor plan design. The entire home has either ceramic tile or laminate flooring. No carpet here! Crown moldings enhance the finished look of the vaulted ceilings throughout the main living areas as well as the primary bedroom. The Living and Dining rooms flow perfectly and are showcased by the beautiful kitchen with bar height center island offering additional seating to compliment the dining room space or enjoy a snack. The upgraded kitchen has ceramic tile flooring, pull-out cabinetry, and ceramic tiled backsplash. The cabinets with crown molding feature over/under lighting. The newer S/S appliances offering a gas range for cooking. The ample primary bedroom situated just off the kitchen is enhanced with crown molding, ensuite primary bath, upgraded shower, seated make-up area, well-lit full width wall mirror and plus a large walk-in closet. The two guest suites are located on the opposite side of the home. Both have built-in closets and are separated with a small hallway and guest bathroom with a ceramic tiled tub/shower combo unit which offers convenience and privacy. The large Florida Room is bright with plenty of windows to look out to enjoy the backyard area without looking into a neighbor's lanai. A good place to relax, watch TV or listen to your favorite music. Open the door from the Florida room to expose a covered screened lanai where you can grill or just take in the serenity or cool breeze in your own quiet space. Just off of the kitchen is the interior laundry room with a large pantry closet for extra storage, newer stackable washer & dryer, plus a bonus S/S utility sink. The door from the laundry exits to the garage which in itself has some great features. The floor is painted to match the driveway design, there are two ceiling fans to keep the temps down, lots of built in shelves for storage, and pull-down attic stairs. The roof is 2022-HWH 2025 HVAC 2015/17. If you're in the market for a nice Villages home in a great neighborhood do yourself a favor and check this one out. OH YEAH, THE BOND IS PAID!! PLEASE CLICK ON THE VIRTUAL TOUR AND ENJOY THE INTERACTIVE 3D JOURNEY.
Listing Snapshot
- Price
- $425,000
- Days On Site
- 57 Days
- Bedrooms
- 3
- Inside Area (SqFt)
- 1,590 sqft
- Total Baths
- 2
- Full Baths
- 2
- Partial Baths
- 0
- Lot Size
- 0.13 Acres
- Year Built
- 2004
- MLS® Number
- G5117571
- Status
- Active
- Property Tax
- $3,320 (2025)
- HOA/Condo/Coop Fees
- N/A
- Sq Ft Source
- Public Records
Property Details
General Features
16 items
- Acres
- 0.13
- Attached Garage
- Yes
- Direction Faces
- North
- Foundation
- Slab
- Garage
- Yes
- Garage Spaces
- 2
- Levels
- One
- Parking
- Attached
- Pets
- Number Limit, Yes
- Property Sub Type
- Single Family Residence
- Sewer
- Public Sewer
- SqFt Total
- 2,063
- Style
- Ranch
- Utilities
- Natural Gas Available, Electricity Connected, Natural Gas Connected, Sewer Connected, Underground Utilities, Water Connected
- Water Source
- Public
- Zoning
- YES
Interior Features
14 items
- Appliances
- Dishwasher, Disposal, Dryer, Gas Water Heater, Microwave, Range, Refrigerator, Washer
- Cooling
- Central Air
- Flooring
- Ceramic Tile
- Furnished
- Unfurnished
- Interior
- Crown Molding, Open Floorplan, Vaulted Ceiling(s), Walk-In Closet(s)
- Laundry Features
- Inside, Laundry Room
- Window Features
- Window Coverings, Double Pane Windows, Window Treatments
Rooms
| Room | Dimensions | Level | Features |
|---|---|---|---|
| Bedroom 2 | 11x14 | First | Ceiling Fan(s) |
| Bedroom 3 | 11x14 | First | Ceiling Fan(s) |
| Dining Room | 10x11 | First | |
| Florida Room | 15x9 | First | Ceiling Fan(s) |
| Kitchen | 10x10 | First | |
| Living Room | 15x15 | First | Ceiling Fan(s) |
| Master Bedroom | 13x15 | First | Ceiling Fan(s) |
Exterior Features
5 items
- Construction Details
- Vinyl Siding
- Lot Features
- Landscaped, Level, Paved
- Patio And Porch
- Screened
- Roof
- Shingle
- Windows/Doors
- Window Coverings, Double Pane Windows, Window Treatments
Community Features
7 items
- Association Amenities
- Golf Course, Pool, Recreation Facilities, Shuffleboard Court, Tennis Court(s)
- Community Features
- Golf, Pool, Restaurant, Sidewalks, Tennis Court(s), Street Lights
- MLS Area
- 32162 - Lady Lake/The Villages
- Senior Community
- Yes
- Township
- 18
- Financing Terms Available
- Cash, Conventional, VA Loan
- Roads
- Asphalt
Location
2902 Cheltenham Court, The Villages, FL 32162 · 32162 - Lady Lake/The Villages


Neighborhood & Commute
ZIP Code 32162
- Median household income
- $71,009
- Income per person
- $51,243
- Households
- 33,544
- Average household size
- 1.73
- Median age
- 73.4
Source: Walk Score.
Disclosure: Community information and market data powered by Constellation Data Labs. Information is deemed reliable but not guaranteed.
Price & Status History
- Listing updated with changes from the MLS®
- Listing first seen on site
- Status changed to Active
Friends & Family
Similar Homes
For sale in The Villages, single family residence, within 20% of this price.
 $469,000Single Family Residence For SaleActive3Beds2Total Baths1,850Sqft16581 SE 77TH NORTHRIDGE COURTTHE VILLAGES, FL 32162VILLAGES/MARION UN 65 Subdivision
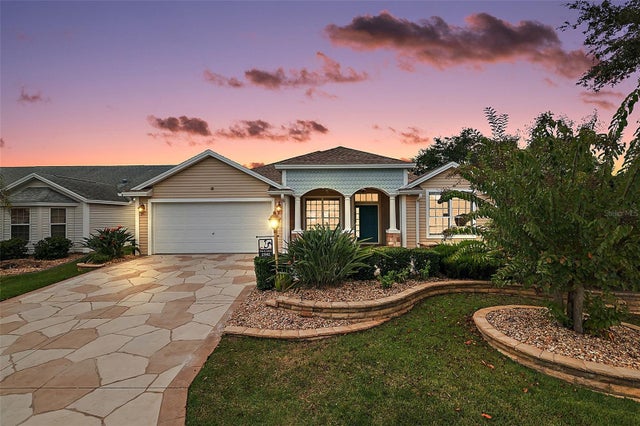 $475,000Single Family Residence For SaleActive3Beds2Total Baths1,927Sqft2592 IRDELL AVENUETHE VILLAGES, FL 32162THE VILLAGES Subdivision
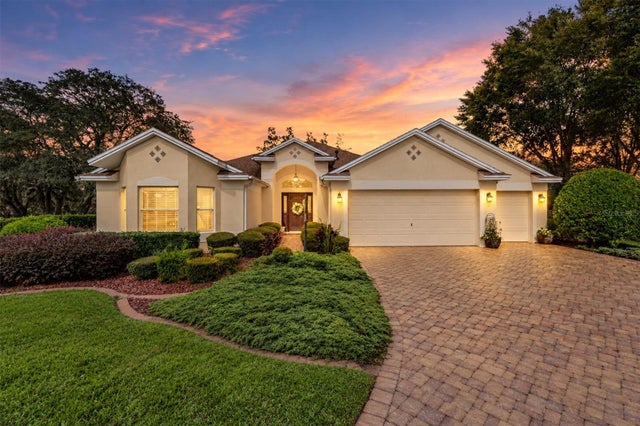 New Listing · 2 weeks on site$475,000Single Family Residence For SaleActive3Beds2Total Baths2,004Sqft17765 SE 85TH CAUSTON COURTTHE VILLAGES, FL 32162VILLAGES/MARION UN 44 Subdivision
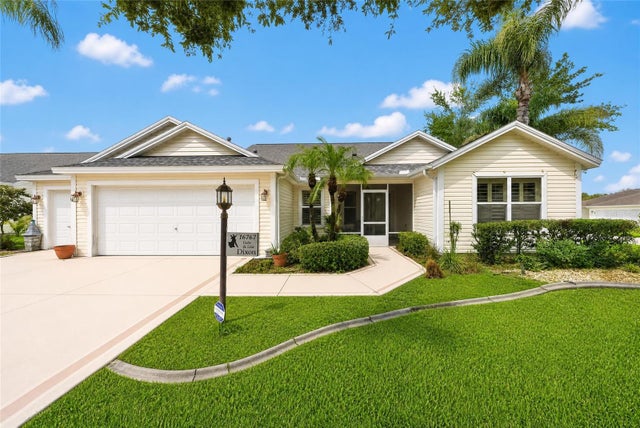 $480,000Single Family Residence For SaleActive3Beds2Total Baths1,918Sqft16767 SE 77TH NORTHRIDGE COURTTHE VILLAGES, FL 32162VILLAGES/MARION UN 65 Subdivision