

For SaleSingle Family ResidencePending
3335 Veltre Way
The Villages, FL 32163
$535,000
23 Days On Site
- 3Beds
- 3Baths3 full
- 2,000Sq Ft
- $268Per Sq Ft
- 0.15Acres
- 2017Built
- Subdivision
- Villages/Fruitland Park Un 34
- County
- Lake
- MLS®
- G5119286
Overview
RARE EXPANDED DESIGNER HOME | 3 BEDROOMS | 3 FULL BATHROOMS | TWO PRIMARY SUITES | CUL-DE-SAC LOCATION! Roof 2018 ~ Hot Water Heater 2017 ~ HVAC 2017 ~ GOLF CART & TURNKEY ITEMS OFFERED SEPARATELY ~
Welcome to this BEAUTIFULLY MAINTAINED, Designer Cedar-5 model home, perfectly situated on a quiet cul-de-sac in the desirable Village of Pine Hills! Offering an exceptional combination of quality construction, thoughtful upgrades, and versatile living spaces, this home features THREE bedrooms, THREE full bathrooms, and TWO PRIVATE PRIMARY SUITES—an ideal arrangement for visiting family, guests, or multigenerational living.
Unlike typical block-and-stucco construction, this home features POURED-CONCRETE AND STUCCO CONSTRUCTION, an attractive distinguishing feature. Beautifully landscaped grounds, an inviting decorative front door, and upgraded concrete coatings on the driveway create wonderful curb appeal.
Step inside to discover a spacious, OPEN-CONCEPT floor plan with soothing neutral colors, CROWN MOLDING, double-pane windows, recessed lighting, and TWO SOLAR TUBES that welcome natural light into the dining and kitchen areas. The inviting living room flows into the den, which features CUSTOM BUILT-IN CABINETRY AND SHELVING, adding both elegance and functionality.
The beautifully appointed kitchen is designed for everyday enjoyment and entertaining, featuring MAPLE CABINETRY with convenient pullout drawers, upgraded STAINLESS STEEL APPLIANCES, beautiful HIGH-DEF LAMINATE COUNTERTOPS, generous counter space, an inviting dining area, pendant lighting above the island, and decorative above-cabinet lighting.
The spacious PRIMARY SUITE offers a TRAY CEILING, large CUSTOMIZED WALK-IN CLOSET, and an ensuite bathroom featuring DUAL SINKS and a ROMAN-STYLE WALK-IN SHOWER WITH A BENCH. The SECOND PRIMARY SUITE provides exceptional privacy with its own FULL BATHROOM, walk-in shower, and generous closet space.
The versatile THIRD BEDROOM is truly special, featuring CUSTOM BUILT-IN DESK & CABINETRY, and a CUSTOM MURPHY BED, and a thoughtfully designed HOME OFFICE AREA—an incredible combination of guest accommodations and flexible workspace! A THIRD FULL BATHROOM with a tiled tub/shower combination provides additional convenience.
The INSIDE LAUNDRY ROOM offers extra wall cabinetry, a UTILITY SINK, and a BUILT-IN IRONING BOARD for added functionality.
Enjoy Florida living in the inviting lanai, with STACKING SLIDING DOORS, complemented by a beautiful decorative concrete floor coating. The spacious garage features upgraded floor coating and a REMOTE-CONTROLLED GARAGE DOOR SCREEN, allowing refreshing breezes while maintaining a screened environment.
Additional highlights include a WATER SOFTENER, KEYLESS ENTRY, GUTTERS AND DOWNSPOUTS, SECURITY SYSTEM, and beautifully maintained interior finishes throughout. HVAC SERVICED EVERY 6 MONTHS, & HOT WATER HEATER SERVICED ANUALLY.
Conveniently located just minutes from Brownwood Paddock Square, Lake Sumter Landing, Belle Glade Country Club & Championship Golf Course, Colony Cottage Regional Recreation Center, neighborhood pools and recreation centers, Publix, Walmart Neighborhood Market, shopping, dining, and all the conveniences along County Road 466A.
THREE FULL BATHROOMS, TWO PRIMARY SUITES, CUSTOM BUILT-INS, POURED-CONCRETE CONSTRUCTION, AND A CUL-DE-SAC LOCATION—THIS IS A HOME YOU WON'T WANT TO MISS!
Be sure to WATCH our VIDEO TOUR , and schedule your showing today!
Listing Snapshot
- Price
- $535,000
- Days On Site
- 23 Days
- Bedrooms
- 3
- Inside Area (SqFt)
- 2,000 sqft
- Total Baths
- 3
- Full Baths
- 3
- Partial Baths
- 0
- Lot Size
- 0.15 Acres
- Year Built
- 2017
- MLS® Number
- G5119286
- Status
- Pending
- Property Tax
- $6,014.98 (2025)
- HOA/Condo/Coop Fees
- N/A
- Sq Ft Source
- Public Records
Property Details
General Features
17 items
- Acres
- 0.15
- Attached Garage
- Yes
- Direction Faces
- West
- Foundation
- Slab
- Garage
- Yes
- Garage Spaces
- 2
- Levels
- One
- Number Of Stories
- 1
- Parking
- Garage Door Opener, Attached
- Pets
- Cats OK, Dogs OK
- Property Sub Type
- Single Family Residence
- Security
- Smoke Detector(s)
- Sewer
- Public Sewer
- SqFt Total
- 2,655
- Utilities
- Electricity Connected, Water Connected
- Water Source
- Public
- Zoning
- R
Interior Features
19 items
- Appliances
- Dishwasher, Disposal, Microwave, Range, Refrigerator, Water Softener
- Cooling
- Central Air
- Flooring
- Ceramic Tile
- Furnished
- Negotiable
- Heating
- Electric
- Interior
- Crown Molding, Eat-in Kitchen, High Ceilings, Open Floorplan, Tray Ceiling(s), Walk-In Closet(s)
- Laundry Features
- Inside, Laundry Room
- Window Features
- Window Coverings, Window Treatments
Rooms
| Room | Dimensions | Level | Features |
|---|---|---|---|
| Balcony/Porch/Lanai | 30.6x8.5 | First | |
| Bathroom 2 | 7.4x8.6 | First | |
| Bathroom 3 | 7.4x8.3 | First | |
| Bedroom 2 | 11.2x17.9 | First | |
| Bedroom 3 | 10.1x22.2 | First | |
| Dining Room | 11x8.2 | First | |
| Kitchen | 11x16.8 | First | Pantry |
| Laundry | 6.9x7.1 | First | |
| Living Room | 23.1x31.1 | First | |
| Master Bathroom | 11.2x7.1 | First | |
| Master Bedroom | 17.8x15.1 | First |
Exterior Features
8 items
- Construction Details
- Concrete, Stucco
- Exterior
- Garden, Rain Gutters
- Lot Features
- Cul-De-Sac, Landscaped, Near Golf Course
- Patio And Porch
- Covered, Enclosed, Rear Porch, Screened
- Roof
- Shingle
- View
- Garden
- Waterview
- Garden
- Windows/Doors
- Window Coverings, Window Treatments
Community Features
7 items
- Association Amenities
- Gated, Golf Course, Pool, Racquetball, Recreation Facilities, Shuffleboard Court, Tennis Court(s), Trail(s)
- Community Features
- Gated, Golf, Pool, Racquetball, Restaurant, Sidewalks, Tennis Court(s)
- MLS Area
- 32163 - The Villages
- Senior Community
- Yes
- Township
- 19S
- Financing Terms Available
- Cash, Conventional, FHA, VA Loan
- Roads
- Asphalt
Location
3335 Veltre Way, The Villages, FL 32163 · 32163 - The Villages


Neighborhood & Commute
ZIP Code 32163
- Median household income
- $85,783
- Income per person
- $57,278
- Households
- 4,446
- Average household size
- 1.85
- Median age
- 70.5
Source: Walk Score.
Disclosure: Community information and market data powered by Constellation Data Labs. Information is deemed reliable but not guaranteed.
Price & Status History
- Listing updated with changes from the MLS®
- Status changed to Pending
- Listing first seen on site
Friends & Family
Similar Homes
For sale in The Villages, single family residence, within 20% of this price.
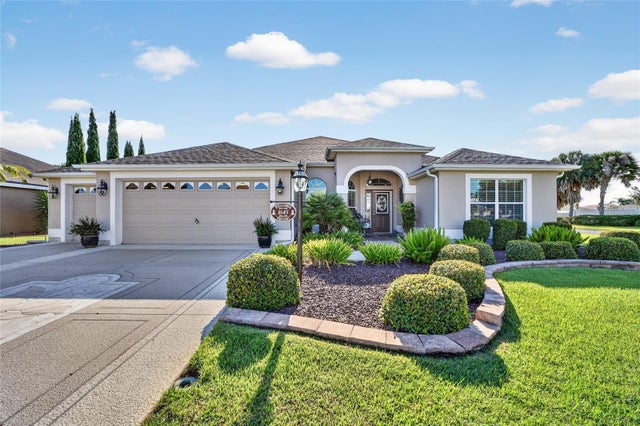 $555,000Single Family Residence For SaleActive3Beds2Total Baths1,927Sqft1645 HOLLOW BRANCH WAYTHE VILLAGES, FL 32162THE VILLAGES Subdivision
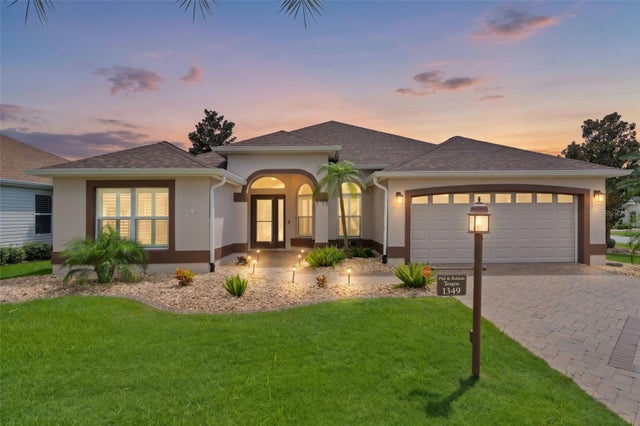 $558,000Single Family Residence For SaleActive3Beds2Total Baths1,926Sqft1349 PATRICK PLACETHE VILLAGES, FL 32162THE VILLAGES Subdivision
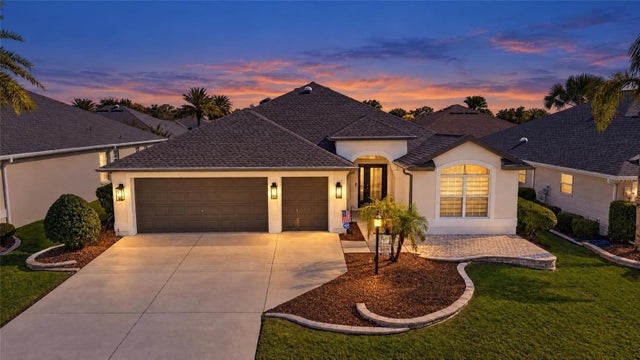 New Listing · a week on site$559,900Single Family Residence For SaleActive3Beds2Total Baths2,112Sqft2279 LOWELL TERRACETHE VILLAGES, FL 32162THE VILLAGES Subdivision
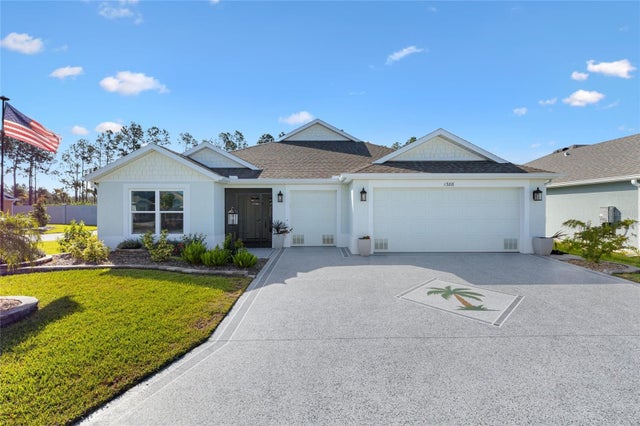 New Listing · 2 weeks on site$565,000Single Family Residence For SaleActive3Beds3Total Baths1,892Sqft1386 KENNETH STREETTHE VILLAGES, FL 34762WEST LAKE UN #64 Subdivision