

For SaleSingle Family ResidenceActive
13021 Long Pine Trail
Clermont, FL 34711
$599,000
27 Days On Site
- 4Beds
- 3Baths3 full
- 2,707Sq Ft
- $221Per Sq Ft
- 0.31Acres
- 2004Built
- Subdivision
- Greater Pines
- County
- Lake
- MLS®
- G5119145
Overview
Welcome to 13021 Long Pine Trail, Clermont, Florida 34711! Open floor plan. Move-in ready. Walk-in closet. Outdoor space. Stainless steel appliances. A roof replaced in 2025 leads an extensive list of updates at this 4-bedroom, 3-bath pool home in Greater Pines. Additional improvements include a water heater (2020), variable-speed pool pump (2024), HVAC condenser (2022), microwave (2023), dishwasher (2024), Bluetooth smart sprinkler timer (2025), and washer and dryer (2022). Offering approximately 2,707 square feet of living space, a three-car garage, and a 0.31-acre lot with a fully fenced backyard, this home combines generous space with Florida outdoor living. Vaulted ceilings, abundant natural light, and separate living and dining areas create inviting spaces to gather and entertain. The kitchen features an island, 42-inch maple cabinetry, Corian countertops, a walk-in pantry, and an adjacent breakfast area. A three-way split floor plan offers privacy and flexibility, while the spacious primary suite includes dual walk-in closets, dual vanities, and a garden tub. Outside, enjoy a screened pool and extended lanai with room for outdoor dining and relaxing. Greater Pines is a natural gas community with a community pool, tennis courts, and playground, conveniently located near Clermont’s shopping, dining, recreation, and major roadways. Schedule your private showing today!
Listing Snapshot
- Price
- $599,000
- Days On Site
- 27 Days
- Bedrooms
- 4
- Inside Area (SqFt)
- 2,707 sqft
- Total Baths
- 3
- Full Baths
- 3
- Partial Baths
- 0
- Lot Size
- 0.31 Acres
- Year Built
- 2004
- MLS® Number
- G5119145
- Status
- Active
- Property Tax
- $4,407.92 (2025)
- HOA/Condo/Coop Fees
- $53.87 monthly
- Sq Ft Source
- Public Records
Property Details
General Features
16 items
- Acres
- 0.31
- Attached Garage
- Yes
- Direction Faces
- East
- Foundation
- Slab
- Garage
- Yes
- Garage Spaces
- 3
- Levels
- One
- Number Of Stories
- 1
- Parking
- Driveway, Garage Door Opener, Attached
- Pets
- Yes
- Property Sub Type
- Single Family Residence
- Sewer
- Septic Tank
- SqFt Total
- 3,780
- Utilities
- Cable Available, Natural Gas Available, Cable Connected, Electricity Available, Electricity Connected, Natural Gas Connected, Phone Available, Underground Utilities, Water Available, Water Connected
- Water Source
- Public
- Zoning
- R-6
Interior Features
16 items
- Appliances
- Dishwasher, Disposal, Dryer, Gas Cooktop, Gas Water Heater, Ice Maker, Microwave, Range, Refrigerator, Washer
- Cooling
- Central Air
- Flooring
- Carpet, Ceramic Tile, Wood
- Furnished
- Unfurnished
- Interior
- Eat-in Kitchen, High Ceilings, Open Floorplan, Tray Ceiling(s), Vaulted Ceiling(s), Walk-In Closet(s)
- Laundry Features
- Inside, Laundry Room, Sink
- Window Features
- Blinds, Drapes
Rooms
| Room | Dimensions | Level | Features |
|---|---|---|---|
| Bathroom 2 | First | ||
| Bathroom 3 | First | ||
| Bedroom 4 | 12x10 | First | Ceiling Fan(s) |
| Dinette | 14x11 | First | |
| Dining Room | 15x10 | First | |
| Family Room | 20x18 | First | |
| Kitchen | 15x13 | First | |
| Living Room | 17x15 | First | |
| Master Bedroom | 20x14 | First | Ceiling Fan(s), Double Vanity |
Exterior Features
11 items
- Construction Details
- Block, Stucco
- Exterior
- Lighting, Rain Gutters
- Fencing
- Vinyl
- Lot Features
- Landscaped, Level, Paved
- Patio And Porch
- Covered, Screened
- Pool Features
- In Ground, Gunite, Screen Enclosure, Private
- Private Pool
- Yes
- Roof
- Shingle
- View
- Pool
- Waterview
- Pool
- Windows/Doors
- Blinds, Drapes
Community Features
8 items
- Association Amenities
- Park, Playground, Pool, Tennis Court(s)
- Association Fee
- $646.4
- Association Fee Frequency
- Annually
- Community Features
- Park, Playground, Pool, Sidewalks, Street Lights
- MLS Area
- 34711 - Clermont
- Township
- 22S
- Financing Terms Available
- Cash, Conventional, FHA, USDA Loan, VA Loan
- Roads
- Asphalt, Paved
Location
13021 Long Pine Trail, Clermont, FL 34711 · 34711 - Clermont


Neighborhood & Commute
ZIP Code 34711
- Median household income
- $80,405
- Income per person
- $38,195
- Households
- 29,624
- Average household size
- 2.58
- Median age
- 42.9
Source: Walk Score.
Disclosure: Community information and market data powered by Constellation Data Labs. Information is deemed reliable but not guaranteed.
Price & Status History
- Listing updated with changes from the MLS®
- Price changed to $599,000
- Status changed to Active
- Listing first seen on site
Friends & Family
Similar Homes
For sale in Clermont, single family residence, within 20% of this price.
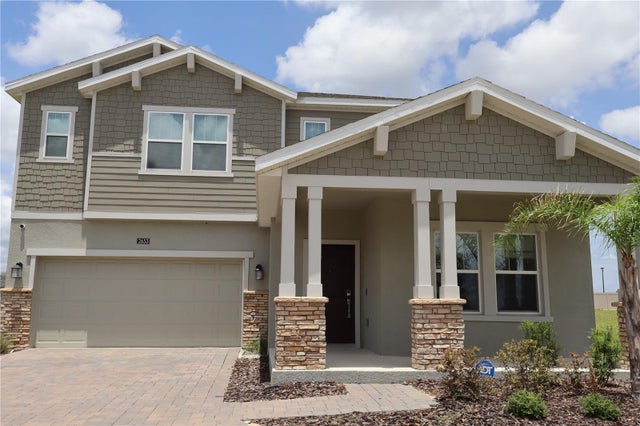 $659,999Single Family Residence For SaleActive5Beds3Total Baths3,364Sqft2653 RUNNERS CIRCLECLERMONT, FL 34714WELLNESS RDG PH 1-A Subdivision
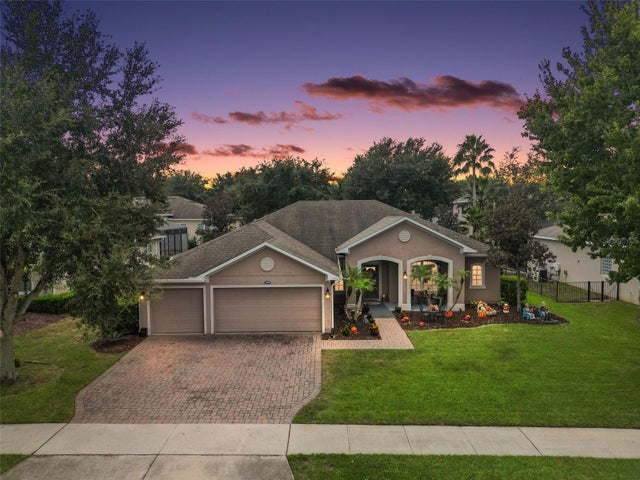 $660,000Single Family Residence For SaleActive4Beds3Total Baths2,880Sqft1109 HARMONY LNCLERMONT, FL 34711NOTTINGHAM/LEGENDS Subdivision
 $661,457Single Family Residence For SaleActive3Beds3Total Baths2,916Sqft6428 PONDER WAYCLERMONT, FL 34714REFLECTIONS AT OLYMPUS Subdivision
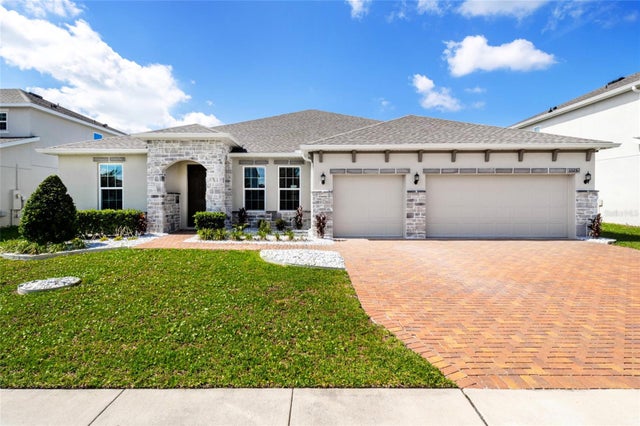 $665,000Single Family Residence For SaleActive4Beds3Total Baths2,926Sqft1325 BLARNEY STREETCLERMONT, FL 34715ARDMORE RESERVE PH I Subdivision