

For SaleSingle Family ResidenceActive
22407 Horizon Vistas Drive
Eustis, FL 32736
$439,000
29 Days On Site
- 3Beds
- 2Baths2 full
- 1,808Sq Ft
- $243Per Sq Ft
- 0.92Acres
- 1988Built
- Subdivision
- Orlando Hills
- County
- Lake
- MLS®
- G5118998
Overview
SPACE, STYLE, UPGRADES & SO MUCH MORE — THIS ONE HAS IT ALL! And priced $40,000 under bank appraisal!!!
Welcome to this impressive 3-bedroom, 2-bath BLOCK CONSTRUCTION home offering OVER 1,800 SQUARE FEET of living space, beautifully updated interiors, incredible entertaining areas, and an abundance of outdoor amenities!
Prepare to fall in love with the STUNNING, COMPLETELY REMODELED GALLEY KITCHEN! Thoughtfully redesigned in 2017, this gorgeous space features sleek IKEA cabinetry, stainless steel appliances (replaced approximately 2023), DOUBLE WALL OVENS, an electric cooktop, designer range hood, and a convenient POT FILLER right above the cooktop! A spacious eat-in dining area makes this kitchen as functional as it is beautiful.
And then there’s the SHOWSTOPPER — AN EXTRAORDINARY 32’ x 24’ GREAT ROOM! Featuring soaring VOLUME CEILINGS, recessed lighting, and beautiful wood-look tile flooring, this massive gathering space offers endless possibilities for entertaining, relaxing, or creating the ultimate family recreation area. You simply have to see the size of this room to appreciate it!
The spacious primary suite features a private bath with an OVERSIZED, BEAUTIFULLY TILED WALK-IN SHOWER, while two additional bedrooms share a full guest bathroom. Attractive wood-look tile flooring and new baseboards were installed in 2017, with NEW LAMINATE FLOORING added to all three bedrooms in 2025.
Additional highlights include a comfortable ENCLOSED FLORIDA ROOM, TWO OUTDOOR DECKS, a NEW HVAC SYSTEM INSTALLED IN 2023 with upgraded UV filtration, a shingle roof, and the added peace of mind of a WHOLE-HOUSE GENERATOR with propane supply! The rear deck even features a convenient propane connection for your outdoor grill.
BUT WAIT — THERE’S MORE! Outdoor enthusiasts and hobbyists will appreciate the LARGE WORKSHOP with an attached LEAN-TO, ideal for storing lawn equipment, four-wheelers, and other recreational toys. The backyard also features FOUR SEPARATE CHICKEN COOPS and a CATTLE HEAD CHUTE, offering unique amenities for those interested in a more self-sufficient, country-style lifestyle.
With its extensive improvements, remarkable living spaces, versatile outbuildings, and distinctive outdoor features, this property offers a combination that’s hard to find!
DON’T MISS YOUR OPPORTUNITY TO SEE EVERYTHING THIS ONE-OF-A-KIND PROPERTY HAS TO OFFER! SCHEDULE YOUR PRIVATE SHOWING TODAY! Bank appraisal located in attachments.
Listing Snapshot
- Price
- $439,000
- Days On Site
- 29 Days
- Bedrooms
- 3
- Inside Area (SqFt)
- 1,808 sqft
- Total Baths
- 2
- Full Baths
- 2
- Partial Baths
- 0
- Lot Size
- 0.92 Acres
- Year Built
- 1988
- MLS® Number
- G5118998
- Status
- Active
- Property Tax
- $3,433 (2025)
- HOA/Condo/Coop Fees
- N/A
- Sq Ft Source
- Public Records
Property Details
General Features
12 items
- Acres
- 0.92
- Direction Faces
- West
- Foundation
- Slab
- Levels
- One
- Parking
- Converted Garage, Parking Pad
- Property Sub Type
- Single Family Residence
- Sewer
- Septic Needed
- SqFt Total
- 2,628
- Style
- Other
- Utilities
- Electricity Connected
- Water Source
- Private, Well
- Zoning
- A
Interior Features
12 items
- Appliances
- Cooktop, Dishwasher, Electric Cooktop, Electric Water Heater, Range, Range Hood, Refrigerator
- Cooling
- Central Air
- Flooring
- Ceramic Tile, Laminate
- Furnished
- Unfurnished
- Heating
- Heat Pump
- Interior
- Cathedral Ceiling(s), High Ceilings, Stone Counters, Walk-In Closet(s)
- Laundry Features
- Electric Dryer Hookup, In Garage
Rooms
| Room | Dimensions | Level | Features |
|---|---|---|---|
| Bedroom 2 | 11x10 | ||
| Bedroom 3 | 11x10 | ||
| Great Room | 32x24 | ||
| Kitchen | 13x8 | ||
| Master Bedroom | 13x12 |
Exterior Features
9 items
- Construction Details
- Block
- Exterior
- Private Yard, Storage
- Lot Features
- Landscaped, Level
- Other Structures
- Other, Storage, Workshop
- Patio And Porch
- Deck
- Roof
- Shingle
- View
- Trees/Woods
- Waterview
- Trees/Woods
- Windows/Doors
- French Doors
Community Features
4 items
- MLS Area
- 32736 - Eustis
- Township
- 18
- Financing Terms Available
- Cash, Conventional, FHA, VA Loan
- Roads
- Dirt
Location
22407 Horizon Vistas Drive, Eustis, FL 32736 · 32736 - Eustis


Neighborhood & Commute
ZIP Code 32736
- Median household income
- $81,809
- Income per person
- $38,788
- Households
- 5,580
- Average household size
- 2.65
- Median age
- 47.9
Source: Walk Score.
Disclosure: Community information and market data powered by Constellation Data Labs. Information is deemed reliable but not guaranteed.
Price & Status History
- Listing updated with changes from the MLS®
- Status changed to Active
- Listing first seen on site
Friends & Family
Similar Homes
For sale in Eustis, single family residence, within 20% of this price.
 New Listing · 4 days on site$438,000Single Family Residence For SaleActive4Beds3Total Baths2,137Sqft36725 OCONEE AVENUE 36725EUSTIS, FL 32736VILLAGE AT BLACK BEAR UNIT 01 LT 33 PB 51 Subdivision
 $447,000Single Family Residence For SaleActive4Beds2Total Baths1,913Sqft41550 ROYAL TRAILS ROADEUSTIS, FL 32736ROYAL TRAILS UNIT 01 Subdivision
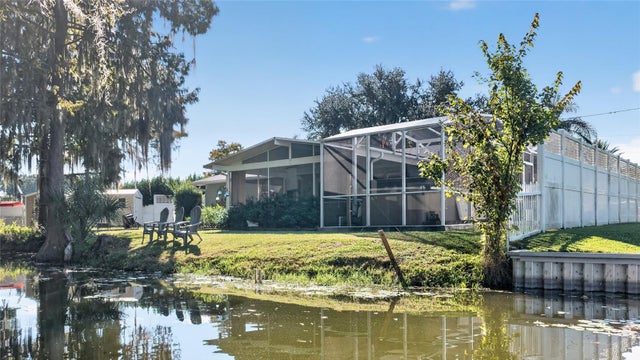 New Listing · yesterday$449,000Single Family Residence For SaleActive3Beds2Total Baths1,467Sqft205 TEMPLE CIRCLEEUSTIS, FL 32726GRAND ISLAND SHORES ADD 01 Subdivision
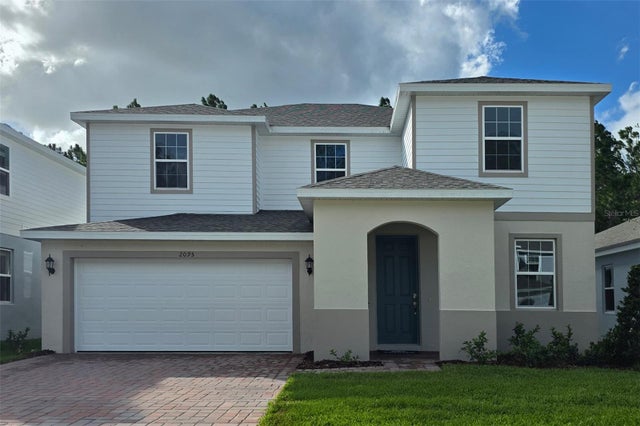 $449,094Single Family Residence For SaleActive5Beds3Total Baths2,755Sqft2095 TOWN PASTURE DRIVEEUSTIS, FL 32726PINE MEADOWS RESERVE PHASE 1A Subdivision