

For SaleSingle Family ResidenceActive
3151 Brighton Road
Eustis, FL 32726
$449,900
138 Days On Site
- 3Beds
- 2Baths2 full
- 2,300Sq Ft
- $196Per Sq Ft
- 0.28Acres
- 2004Built
- Subdivision
- Eustis Westgate Ph 02 Lt 41
- County
- Lake
- MLS®
- G5113884
Overview
Screened gunite pool, a wood-burning fireplace, and 2,300 sq ft of one-story living on a corner lot in Westgate, Eustis. Built in 2004 of block and stucco, the split floor plan has high ceilings, separate formal living and dining rooms, and a great room open to the kitchen.
The kitchen has solid wood cabinets, solid-surface counters and an eat-in area. The wood-burning fireplace anchors the great room. The primary bedroom has a walk-in closet, and the other two bedrooms are on the opposite side of the home. There is also an inside laundry room.
Outside, the screened in-ground pool overlooks an irrigated 0.28-acre lot. The 2-car garage adds storage. Inside Eustis city limits, minutes to historic downtown Eustis, parks and schools. Flood zone X.
Listing Snapshot
- Price
- $449,900
- Days On Site
- 138 Days
- Bedrooms
- 3
- Inside Area (SqFt)
- 2,300 sqft
- Total Baths
- 2
- Full Baths
- 2
- Partial Baths
- 0
- Lot Size
- 0.28 Acres
- Year Built
- 2004
- MLS® Number
- G5113884
- Status
- Active
- Property Tax
- $3,632 (2025)
- HOA/Condo/Coop Fees
- $45.83 monthly
- Sq Ft Source
- Public Records
Property Details
General Features
16 items
- Acres
- 0.28
- Attached Garage
- Yes
- Direction Faces
- South
- Foundation
- Slab
- Garage
- Yes
- Garage Spaces
- 2
- Levels
- One
- Parking
- Attached
- Pets
- Yes
- Property Sub Type
- Single Family Residence
- Sewer
- Septic Tank
- SqFt Total
- 3,245
- Style
- Florida
- Utilities
- Cable Available, Electricity Connected
- Water Source
- Public
- Zoning
- SR
Interior Features
18 items
- Appliances
- Dishwasher, Electric Water Heater
- Cooling
- Central Air
- Fireplace
- Yes
- Fireplace Features
- Family Room, Wood Burning
- Flooring
- Carpet, Ceramic Tile, Laminate
- Furnished
- Unfurnished
- Heating
- Central
- Interior
- Eat-in Kitchen, High Ceilings, Open Floorplan, Walk-In Closet(s)
- Laundry Features
- Inside
- Window Features
- Window Coverings, Blinds, Window Treatments
Rooms
| Room | Dimensions | Level | Features |
|---|---|---|---|
| Bedroom 2 | 12x15 | First | |
| Bedroom 3 | 12x13 | First | |
| Dining Room | 10x12 | First | |
| Family Room | 13x23 | First | |
| Kitchen | 12x28 | First | Breakfast Bar, Kitchen Island |
| Living Room | 12x14 | First | |
| Master Bathroom | First | Double Vanity | |
| Master Bedroom | 13x16 | First |
Exterior Features
8 items
- Construction Details
- Block, Stone, Stucco
- Lot Features
- Corner Lot, Level, Paved
- Patio And Porch
- Covered, Deck, Patio, Porch, Screened
- Pool Features
- Gunite, In Ground, Screen Enclosure, Private
- Private Pool
- Yes
- Roof
- Shingle
- Waterfront Features
- Lake Privileges
- Windows/Doors
- Window Coverings, Blinds, Window Treatments
Community Features
6 items
- Association Fee
- $550.0
- Association Fee Frequency
- Annually
- MLS Area
- 32726 - Eustis
- Township
- 18
- Financing Terms Available
- Cash, Conventional, FHA, VA Loan
- Roads
- Asphalt
Location
3151 Brighton Road, Eustis, FL 32726 · 32726 - Eustis


Neighborhood & Commute
ZIP Code 32726
- Median household income
- $54,008
- Income per person
- $30,359
- Households
- 10,760
- Average household size
- 2.32
- Median age
- 42.9
Source: Walk Score.
Disclosure: Community information and market data powered by Constellation Data Labs. Information is deemed reliable but not guaranteed.
Schools
- Elementary School
- Eustis Elem
- Middle School
- Eustis Middle
- High School
- Eustis High School
Price & Status History
- Listing updated with changes from the MLS®
- Price changed to $449,900
- Listing first seen on site
- Status changed to Active
Friends & Family
Similar Homes
For sale in Eustis, single family residence, within 20% of this price.
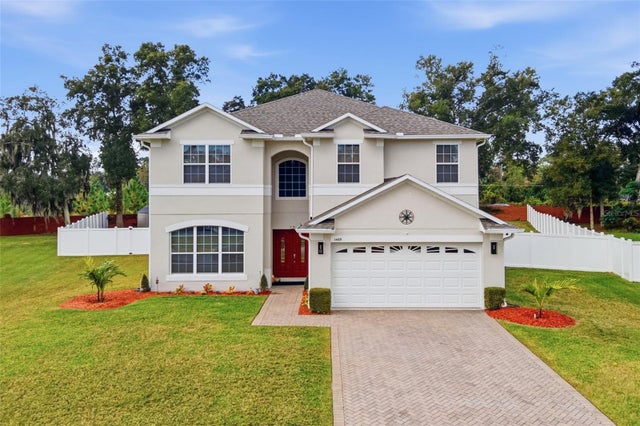 New Listing · 3 days on site$450,000Single Family Residence For SaleActive5Beds4Total Baths3,544Sqft1469 OSPREY RIDGE DRIVEEUSTIS, FL 32736EUSTIS SPRING RIDGE ESTATES Subdivision
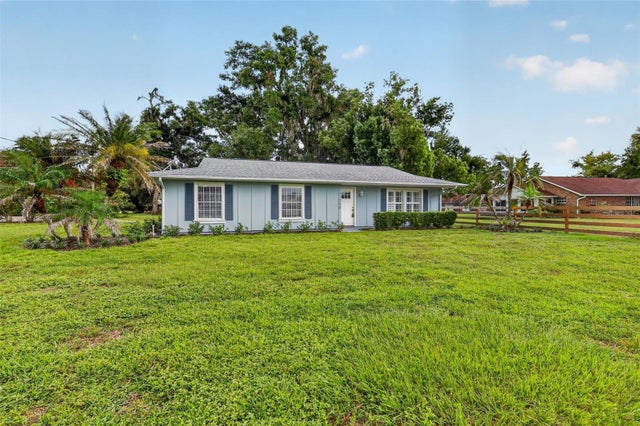 $450,000Single Family Residence For SaleActive3Beds2Total Baths1,585Sqft33350 E LAKE JOANNA DRIVEEUSTIS, FL 32736N/A Subdivision
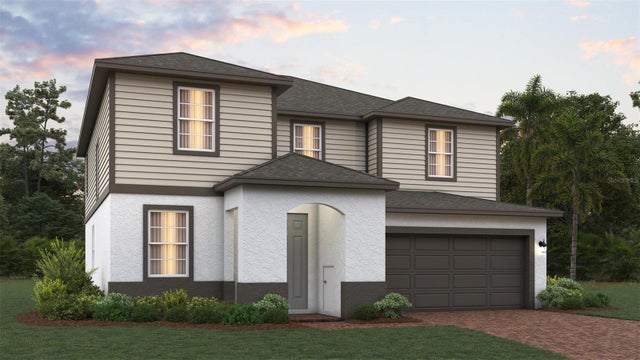 $449,094Single Family Residence For SaleActive5Beds3Total Baths2,755Sqft2095 TOWN PASTURE DRIVEEUSTIS, FL 32726PINE MEADOWS RESERVE PHASE 1A Subdivision
 $447,000Single Family Residence For SaleActive4Beds2Total Baths1,913Sqft41550 ROYAL TRAILS ROADEUSTIS, FL 32736ROYAL TRAILS UNIT 01 Subdivision