

For SaleSingle Family ResidenceActive
24502 Cheryl Ln
Eustis, FL 32736
$949,900
8 Days On Site
- 2Beds
- 3Baths2 full, 1 half
- 2,336Sq Ft
- $407Per Sq Ft
- 10.03Acres
- 1990Built
- Subdivision
- Lake County
- County
- Lake
- MLS®
- G5119443
Overview
Virtually Staged. 10 ACRES, WIDE-OPEN VIEWS, AND ROOM TO BREATHE! Come enjoy the country life in this well-kept Florida ranch, built with solid concrete block and brick. From morning coffee on the front porch to quiet evenings in the screened Florida room, there’s plenty of space to slow down and take in the peaceful surroundings.
Inside, the spacious living room opens to the kitchen, with a floor-to-ceiling brick fireplace adding warmth and character. The kitchen features a built-in oven and a window over the cooktop overlooking the beautiful acreage.
Need room for your cars, tools, or weekend projects? The 1,680-square-foot heated and cooled garage has its own bathroom and plenty of space for hobbies, storage, or working on your favorite vehicles, as well as 3 PHASE electric! There’s also potential to explore a future Additional living unit.
All 10 acres have been mowed, giving you a great view of the land and its possibilities. Zoned Agriculture, this property offers room to garden, spread out, and make your country-living plans a reality. This property was previously used as a hemp farm and could be again.
Want a little more elbow room? The adjoining property to the rear, with approximately 10 additional acres, is also available—see MLS #G5119446. Together, the properties offer an opportunity to explore a family compound with 20 acres total!
With 4,837 total square feet under roof, peaceful views, and a great location, this is a place you’ll want to come see for yourself. Bring your ideas and make yourself at home!
Listing Snapshot
- Price
- $949,900
- Days On Site
- 8 Days
- Bedrooms
- 2
- Inside Area (SqFt)
- 2,336 sqft
- Total Baths
- 3
- Full Baths
- 2
- Partial Baths
- 1
- Lot Size
- 10.03 Acres
- Year Built
- 1990
- MLS® Number
- G5119443
- Status
- Active
- Property Tax
- $1,661 (2025)
- HOA/Condo/Coop Fees
- N/A
- Sq Ft Source
- Public Records
Property Details
General Features
14 items
- Acres
- 10.03
- Attached Garage
- Yes
- Direction Faces
- Northeast
- Foundation
- Slab
- Garage
- Yes
- Levels
- One
- Parking
- Boat, RV Access/Parking, Workshop in Garage, Attached
- Property Sub Type
- Single Family Residence
- Sewer
- Septic Tank
- SqFt Total
- 4,837
- Style
- Florida, Ranch
- Utilities
- Electricity Connected
- Water Source
- Private, See Remarks, Well
- Zoning
- A
Interior Features
17 items
- Appliances
- Cooktop, Dishwasher, Refrigerator
- Cooling
- Central Air
- Fireplace
- Yes
- Fireplace Features
- Living Room, Wood Burning
- Flooring
- Carpet, Tile
- Furnished
- Unfurnished
- Heating
- Central
- Interior
- Laminate Counters, Open Floorplan
- Laundry Features
- Laundry Room
- Window Features
- Double Pane Windows
Rooms
| Room | Dimensions | Level | Features |
|---|---|---|---|
| Bedroom 2 | 11.5x12 | First | |
| Bedroom 3 | First | ||
| Bonus Room | 11x12 | First | |
| Florida Room | First | ||
| Kitchen | 14x13.6 | First | |
| Living Room | 32.4x16.6 | First | |
| Master Bedroom | 13x14 | First |
Exterior Features
9 items
- Construction Details
- Block, Brick
- Exterior
- Other, Storage
- Lot Features
- Wooded
- Other Structures
- Workshop
- Patio And Porch
- Covered, Enclosed, Front Porch, Rear Porch
- Roof
- Shingle
- View
- Pond, Water, Trees/Woods
- Waterview
- Pond, Water, Trees/Woods
- Windows/Doors
- Double Pane Windows
Community Features
4 items
- MLS Area
- 32736 - Eustis
- Township
- 18S
- Financing Terms Available
- Cash, Conventional
- Roads
- Other
Location
24502 Cheryl Ln, Eustis, FL 32736 · 32736 - Eustis


Neighborhood & Commute
ZIP Code 32736
- Median household income
- $81,809
- Income per person
- $38,788
- Households
- 5,580
- Average household size
- 2.65
- Median age
- 47.9
Source: Walk Score.
Disclosure: Community information and market data powered by Constellation Data Labs. Information is deemed reliable but not guaranteed.
Price & Status History
- Listing updated with changes from the MLS®
- Status changed to Active
- Listing first seen on site
Friends & Family
Similar Homes
For sale in Eustis, single family residence, within 20% of this price.
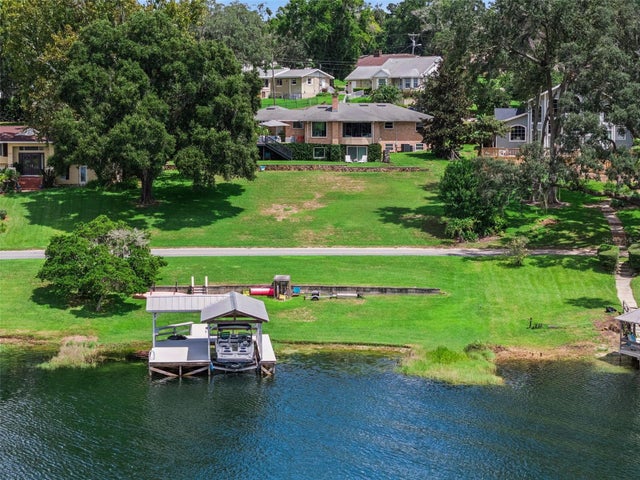
 New Listing · a week on site$949,900Single Family Residence For SaleActive3Beds2Total Baths1,612Sqft24425 STILLBROOKE DREUSTIS, FL 32736LAKE COUNTY Subdivision
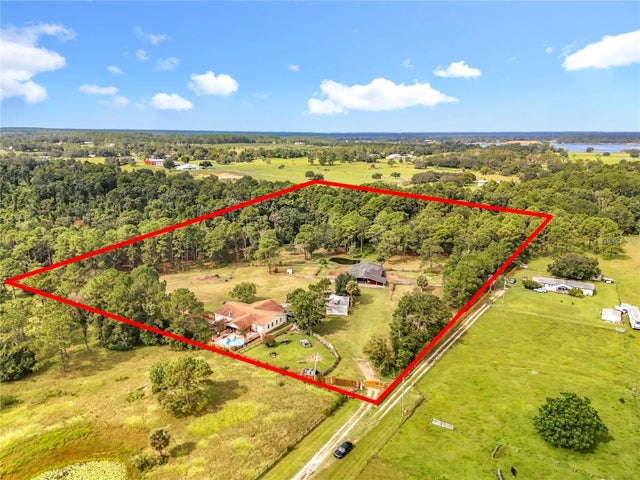
 $950,000Single Family Residence For SaleActive4Beds3Total Baths4,019Sqft2422 TOPPING PLACEEUSTIS, FL 32726RAINBOW RIDGE Subdivision
 New Listing · 4 weeks on site$940,000Single Family Residence For SaleActive4Beds4Total Baths3,088Sqft21320 PARADISE WAYEUSTIS, FL 32736ACREAGE & UNREC Subdivision
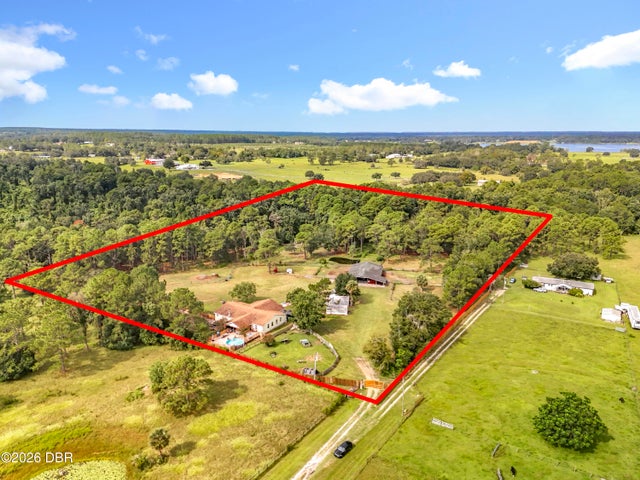 New Listing · a week on site$940,000Single Family Residence For SaleActive4Beds4Total Baths3,088Sqft21320 Paradise WayEustis, FL 32736Not In Subdivision Subdivision