

For SaleSingle Family ResidenceActive
2018 Crooked Lake Estates Lane
Eustis, FL 32726
$849,000
98 Days On Site
- 4Beds
- 5Baths5 full
- 4,296Sq Ft
- $198Per Sq Ft
- 1.15Acres
- 1959Built
- Subdivision
- Crooked Lake Estates
- County
- Lake
- MLS®
- G5116336
Overview
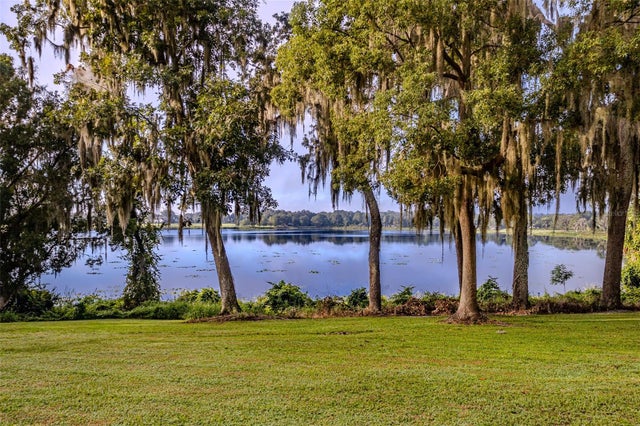
Feel the Mid-Century Modern magic the second you arrive at this courtyard pool home, set on 1.15 acres on a dead end street with 164 feet of direct frontage on West Crooked Lake. This is one of those houses where the character isn’t just “there”—it’s been carefully kept and respected. A brand new roof gives you peace of mind, and the original charm remains front and center throughout. Step inside and the mid-mod details immediately make sense: a sunken living room that looks right out over the pool and lake, post-and-beam wood ceilings that continue far beyond the classic main spaces. There are 2 cozy wood-burning fireplaces in the living room and family room. With almost 4,300 sq ft under heat and air, you get 4 bedrooms and 5 baths, including the kind of layout that works well for everyday living—and even better for entertaining. Plus, each bedroom has its own en suite, so there’s privacy for everyone. And don’t overlook the built-in storage throughout—it’s functional, and it helps keep the house feeling true to its original Matsche-style design. When you’re ready to slow down, the lanai is the perfect place to enjoy the lake—especially those late-day sunsets. And if you’re the type who loves a little extra story with your homes, the basements here are full of possibilities. One basement level is heated and air-conditioned with stairs from inside and also a separate entrance for serious multi-generation potential. There’s also an additional finished basement with its own outside entrance and window A/C, and to top it all off… the rumored secret trap door. Could it be nothing? Sure. Could it be the start of a totally ridiculous secret speakeasy? Also sure. And because this is more than a pretty picture, the home offers over 6,650 sq ft under roof, giving you space, flexibility, and room to grow. Finish it with the convenience of a 2-car garage, and you’ve got a rare mid-century lakeside opportunity that doesn’t come along often.
Listing Snapshot
- Price
- $849,000
- Days On Site
- 98 Days
- Bedrooms
- 4
- Inside Area (SqFt)
- 4,296 sqft
- Total Baths
- 5
- Full Baths
- 5
- Partial Baths
- 0
- Lot Size
- 1.15 Acres
- Year Built
- 1959
- MLS® Number
- G5116336
- Status
- Active
- Property Tax
- $7,025.57 (2026)
- HOA/Condo/Coop Fees
- N/A
- Sq Ft Source
- Public Records
Property Details
General Features
16 items
- Acres
- 1.15
- Attached Garage
- Yes
- Direction Faces
- East
- Foundation
- Slab
- Garage
- Yes
- Levels
- Two
- Number Of Stories
- 2
- Parking
- Driveway, Garage Door Opener, Garage Faces Side, Attached
- Pets
- Cats OK, Dogs OK, Yes
- Property Sub Type
- Single Family Residence
- Sewer
- Septic Tank
- SqFt Total
- 6,226
- Style
- Courtyard, Mid-Century Modern
- Utilities
- Electricity Connected
- Water Source
- Private, Well
- Zoning
- R-1
Interior Features
26 items
- Appliances
- Bar Fridge, Dishwasher, Disposal, Dryer, Exhaust Fan, Range, Refrigerator, Washer
- Basement
- Crawl Space, Finished
- Cooling
- Central Air, Wall/Window Unit(s)
- Fireplace
- Yes
- Fireplace Features
- Family Room, Living Room, Wood Burning
- Flooring
- Brick, Carpet, Ceramic Tile, Laminate, Linoleum, Tile
- Furnished
- Unfurnished
- Heating
- Oil
- Interior
- Built-in Features, Vaulted Ceiling(s), Walk-In Closet(s)
- Laundry Features
- Inside, Laundry Room
- Window Features
- Window Coverings, Blinds, Window Treatments
Rooms
| Room | Dimensions | Level | Features |
|---|---|---|---|
| Bathroom 1 | 8x6 | First | |
| Bathroom 2 | First | Double Vanity | |
| Bathroom 3 | First | ||
| Bedroom 1 | 13x13 | First | |
| Bedroom 2 | 14x16 | First | |
| Bedroom 3 | 12x16 | First | |
| Bonus Room | 19x21 | Basement | |
| Dining Room | 8x17 | First | |
| Family Room | 17x17 | First | |
| Game Room | 14x20 | Basement | Bar |
| Kitchen | 12x20 | First | |
| Living Room | 17x25 | First | |
| Master Bathroom | 7x8 | First | |
| Master Bedroom | 15x21 | First | |
| Office | 12x19 | First |
Exterior Features
12 items
- Construction Details
- Block, Brick, Frame
- Exterior
- Courtyard, Garden, Lighting
- Lot Features
- Cleared, Landscaped, Paved, Waterfront
- Patio And Porch
- Covered, Deck, Front Porch, Rear Porch, Screened
- Pool Features
- In Ground, Diving Board, Screen Enclosure, Private
- Private Pool
- Yes
- Roof
- Shingle
- View
- Lake, Water, Garden, Pool
- Waterfront
- Yes
- Waterfront Features
- Lake Privileges, Lake Front
- Waterview
- Lake, Water, Garden, Pool
- Windows/Doors
- Window Coverings, Blinds, Window Treatments
Community Features
3 items
- MLS Area
- 32726 - Eustis
- Township
- 19
- Roads
- Asphalt
Location
2018 Crooked Lake Estates Lane, Eustis, FL 32726 · 32726 - Eustis


Neighborhood & Commute
ZIP Code 32726
- Median household income
- $54,008
- Income per person
- $30,359
- Households
- 10,760
- Average household size
- 2.32
- Median age
- 42.9
Source: Walk Score.
Disclosure: Community information and market data powered by Constellation Data Labs. Information is deemed reliable but not guaranteed.
Price & Status History
- Listing updated with changes from the MLS®
- Price changed to $849,000
- Status changed to Active
- Listing first seen on site
Friends & Family
Similar Homes
For sale in Eustis, single family residence, within 20% of this price.
 $849,900Single Family Residence For SaleActive4Beds4Total Baths3,110Sqft20621 SHADY OAK LANEEUSTIS, FL 32736NA Subdivision
 $850,000Single Family Residence For SaleActive3Beds3Total Baths2,344Sqft37048 MILL STREAM COURTEUSTIS, FL 32736N/A Subdivision
 $865,000Single Family Residence For SaleActive4Beds3Total Baths3,672Sqft1800 COUNTRY CLUB DRIVEEUSTIS, FL 32726N/A Subdivision
 New Listing · 2 weeks on site$879,000Single Family Residence For SaleActive3Beds2Total Baths1,572Sqft35935 NOLEN LANEEUSTIS, FL 32736