

For SaleSingle Family ResidenceActive
33913 Sabal Way
Leesburg, FL 34788
$399,000
141 Days On Site
- 4Beds
- 3Baths3 full
- 2,660Sq Ft
- $150Per Sq Ft
- 0.33Acres
- 1986Built
- Subdivision
- Silver Ridge
- County
- Lake
- MLS®
- G5113831
Overview
Welcome to this spacious 4-bedroom, 2.5-bath pool home in the desirable Silver Ridge community! This home features a new roof installed in 2018, an AC Unit in 2022 and offers a functional split-bedroom floor plan perfect for families and entertaining. Step through the double-door entry into a tiled foyer that opens to a large living room with a beautiful bay window and a formal dining room with sliding doors leading to the pool area. The primary suite features private pool access, a walk-in closet, dual vanities, a walk-in shower, and a unique solarium space. The oversized kitchen is the heart of the home, boasting an abundance of cabinetry, a center island with cooktop, closet pantry, breakfast nook with wall-to-wall built-ins, and plenty of workspace for cooking and gathering. The adjacent family room showcases cathedral beamed ceilings and a cozy fireplace. On the opposite side of the home, you'll find three guest bedrooms, a pool bath, and a spacious utility room complete with a bathroom, laundry sink, and large walk-in pantry. Enjoy Florida living at its finest in the screened 40' x 22' inground pool area. Conveniently located near shopping, dining, medical facilities, this Silver Ridge gem offers comfort, space, and value in a prime Leesburg location.
Listing Snapshot
- Price
- $399,000
- Days On Site
- 141 Days
- Bedrooms
- 4
- Inside Area (SqFt)
- 2,660 sqft
- Total Baths
- 3
- Full Baths
- 3
- Partial Baths
- 0
- Lot Size
- 0.33 Acres
- Year Built
- 1986
- MLS® Number
- G5113831
- Status
- Active
- Property Tax
- $4,205.02 (2025)
- HOA/Condo/Coop Fees
- $23.33 monthly
- Sq Ft Source
- Public Records
Property Details
General Features
14 items
- Acres
- 0.33
- Attached Garage
- Yes
- Direction Faces
- Southeast
- Foundation
- Slab
- Garage
- Yes
- Garage Spaces
- 2
- Levels
- One
- Parking
- Attached
- Pets
- Breed Restrictions, Yes
- Property Sub Type
- Single Family Residence
- Sewer
- Septic Tank
- SqFt Total
- 3,788
- Utilities
- Cable Available, Electricity Connected, Water Connected
- Water Source
- Public
Interior Features
12 items
- Appliances
- Cooktop, Dishwasher, Refrigerator
- Cooling
- Central Air
- Fireplace
- Yes
- Fireplace Features
- Family Room, Wood Burning
- Flooring
- Ceramic Tile, Laminate
- Furnished
- Unfurnished
- Heating
- Central
- Interior
- Built-in Features, Eat-in Kitchen, High Ceilings, Vaulted Ceiling(s), Walk-In Closet(s)
- Laundry Features
- Inside, Laundry Closet, Laundry Room
Rooms
| Room | Dimensions | Level | Features |
|---|---|---|---|
| Kitchen | 15x14 | First | Description - Room1 |
| Living Room | 20x13 | First | Description - Room2 |
| Master Bedroom | 16x14 | First | Description - Room3 |
Exterior Features
6 items
- Construction Details
- Block, Brick, Stucco
- Lot Features
- Landscaped, Paved
- Patio And Porch
- Covered, Deck, Enclosed, Screened
- Pool Features
- In Ground, Screen Enclosure, Private
- Private Pool
- Yes
- Roof
- Shingle
Community Features
6 items
- Association Fee
- $280.0
- Association Fee Frequency
- Annually
- MLS Area
- 34788 - Leesburg / Haines Creek
- Township
- 19
- Financing Terms Available
- Cash, Conventional, FHA, VA Loan
- Roads
- Asphalt
Location
33913 Sabal Way, Leesburg, FL 34788 · 34788 - Leesburg / Haines Creek


Neighborhood & Commute
ZIP Code 34788
- Median household income
- $54,864
- Income per person
- $33,247
- Households
- 12,480
- Average household size
- 2.15
- Median age
- 56.7
Source: Walk Score.
Disclosure: Community information and market data powered by Constellation Data Labs. Information is deemed reliable but not guaranteed.
Schools
- Elementary School
- Treadway Elem
- Middle School
- Oak Park Middle
- High School
- Leesburg High
Price & Status History
- Listing updated with changes from the MLS®
- Status changed to Active
- Price changed to $399,000
- Listing first seen on site
Friends & Family
Similar Homes
For sale in Leesburg, single family residence, within 20% of this price.
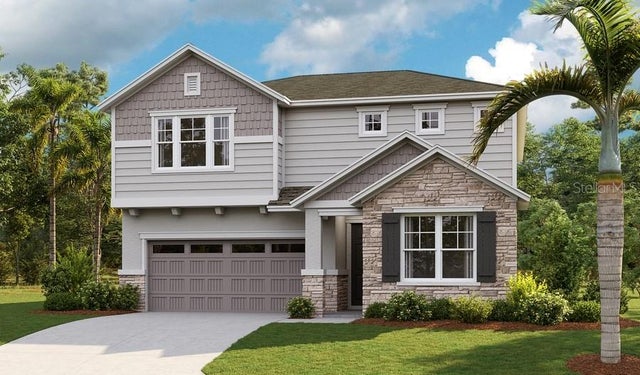 $429,877Single Family Residence For SaleActive5Beds3Total Baths2,800Sqft10113 TURNBERRY LANELEESBURG, FL 34788TROON CREEK PRESERVE Subdivision
 $429,900Single Family Residence For SaleActive4Beds3Total Baths2,057Sqft2720 SAVANNAH DRIVELEESBURG, FL 34748LEESBURG SLEEPY HOLLOW FIRST ADD Subdivision
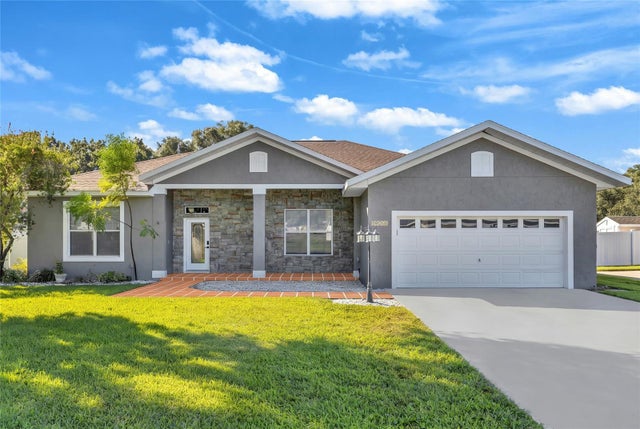 New Listing · a week on site$430,000Single Family Residence For SaleActive3Beds2Total Baths2,090Sqft10240 BARRINGTON COURTLEESBURG, FL 34788SILVER LAKE HILL SUB Subdivision
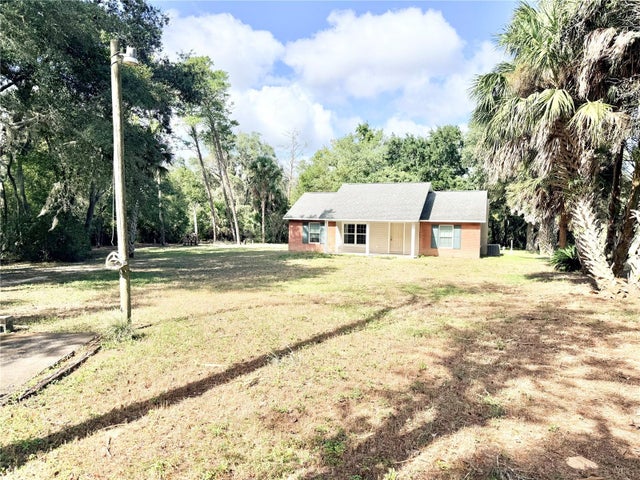 New Listing · a week on site$434,900Single Family Residence For SaleActive3Beds2Total Baths1,125Sqft10933 N EM EN EL GROVE ROADLEESBURG, FL 34788HIGLEY Subdivision