

For SaleSingle Family ResidenceActive
2243 Wolf Ridge Lane
Mount Dora, FL 32757
$467,000
143 Days On Site
- 4Beds
- 2Baths2 full
- 2,147Sq Ft
- $218Per Sq Ft
- 0.22Acres
- 2006Built
- Subdivision
- Addison Place Sub
- County
- Lake
- MLS®
- G5113576
Overview
Welcome to Magnolia Cottage - NEW ROOF • 4 BEDROOMS • OVER 2,100 SQ FT • FENCED BACKYARD • LOW HOA!
Discover an exceptional opportunity in Mount Dora offering the space, updates, and location today's buyers are searching for. This beautifully maintained 4-bedroom, 2-bath home offers 2,147 square feet of comfortable single-story living with a NEW ROOF (2024), HVAC (2020), updated kitchen appliances (2022), and fresh interior and exterior paint—major improvements already completed for the next owner.
Step inside to a bright, spacious split-bedroom floor plan with soaring ceilings, abundant natural light, multiple living and dining spaces, and custom built-ins. At the heart of the home, the kitchen features granite countertops, stainless steel appliances, generous cabinetry, pantry storage, breakfast bar seating, and a sunny breakfast nook overlooking the living space.
The private primary suite offers room to unwind with two walk-in closets, dual vanities, a soaking tub, and separate shower. Three additional bedrooms provide plenty of flexibility for family, guests, a home office, hobby room, or fitness space. Outside, enjoy Florida living from the screened lanai overlooking a private vinyl-fenced backyard shaded by beautiful mature oak trees—with plenty of room for pets, play, gardening, or entertaining.
Located in an established Mount Dora neighborhood with an HOA of only approximately $44/month, this home is just minutes from Historic Downtown Mount Dora's restaurants, shops, waterfront parks, festivals, farmers market, and year-round events. Flood Zone X, two-car garage, public water and sewer, and move-in ready.
If you've been waiting for the right combination of SPACE, UPDATES, LOCATION, and VALUE in Mount Dora—this one deserves a closer look. Schedule your private showing today!
Listing Snapshot
- Price
- $467,000
- Days On Site
- 143 Days
- Bedrooms
- 4
- Inside Area (SqFt)
- 2,147 sqft
- Total Baths
- 2
- Full Baths
- 2
- Partial Baths
- 0
- Lot Size
- 0.22 Acres
- Year Built
- 2006
- MLS® Number
- G5113576
- Status
- Active
- Property Tax
- $2,741.68 (2025)
- HOA/Condo/Coop Fees
- $44.17 monthly
- Sq Ft Source
- Public Records
Property Details
General Features
18 items
- Acres
- 0.22
- Attached Garage
- Yes
- Direction Faces
- East
- Foundation
- Slab
- Garage
- Yes
- Garage Spaces
- 2
- Home Warranty
- Yes
- Levels
- One
- Number Of Stories
- 1
- Parking
- Driveway, Attached
- Pets
- Cats OK, Dogs OK
- Property Sub Type
- Single Family Residence
- Sewer
- Public Sewer
- SqFt Total
- 2,803
- Style
- Florida, Ranch
- Utilities
- Cable Available, Electricity Connected, Phone Available, Sewer Connected, Underground Utilities, Water Connected
- Water Source
- None
- Zoning
- A
Interior Features
22 items
- Appliances
- Dishwasher, Disposal, Electric Water Heater, Microwave, Range, Refrigerator
- Cooling
- Central Air
- Flooring
- Laminate, Tile
- Furnished
- Unfurnished
- Heating
- Central
- Interior
- Built-in Features, Eat-in Kitchen, Open Floorplan, Stone Counters, Vaulted Ceiling(s), Walk-In Closet(s)
- Laundry Features
- Inside, Laundry Room, Washer Hookup
- Window Features
- Aluminum Frames, Blinds, Drapes
Rooms
| Room | Dimensions | Level | Features |
|---|---|---|---|
| Balcony/Porch/Lanai | 23.8x8.2 | First | Ceiling Fan(s) |
| Bathroom 2 | 11x5.3 | First | Double Vanity |
| Bedroom 2 | 11x17.3 | First | Ceiling Fan(s) |
| Bedroom 3 | 11x15 | First | Ceiling Fan(s) |
| Bedroom 4 | 10.7x13.9 | First | Ceiling Fan(s) |
| Dinette | 8.2x13.3 | First | |
| Dining Room | 9.11x9.11 | First | |
| Family Room | 21x16.9 | First | Ceiling Fan(s) |
| Foyer | 5.8x7.3 | First | |
| Kitchen | 11.3x14.11 | First | Granite Counters, Kitchen Island |
| Laundry | 5.8x9.5 | First | |
| Living Room | 13x15.1 | First | Ceiling Fan(s) |
| Master Bathroom | 11.8x12 | First | Double Vanity |
| Master Bedroom | 11.7x20.7 | First | Ceiling Fan(s) |
Exterior Features
7 items
- Construction Details
- Block, Stucco
- Exterior
- Private Yard, Rain Gutters
- Fencing
- Vinyl
- Lot Features
- Cleared, Landscaped, Level, Paved
- Patio And Porch
- Front Porch, Rear Porch, Screened
- Roof
- Shingle
- Windows/Doors
- Aluminum Frames, Blinds, Drapes
Community Features
7 items
- Association Fee
- $530.0
- Association Fee Frequency
- Annually
- Community Features
- None, Street Lights
- MLS Area
- 32757 - Mount Dora
- Township
- 19S
- Financing Terms Available
- Cash, Conventional, FHA, VA Loan
- Roads
- Paved
Location
2243 Wolf Ridge Lane, Mount Dora, FL 32757 · 32757 - Mount Dora


Neighborhood & Commute
ZIP Code 32757
- Median household income
- $67,382
- Income per person
- $40,711
- Households
- 14,662
- Average household size
- 2.24
- Median age
- 49.0
Source: Walk Score.
Disclosure: Community information and market data powered by Constellation Data Labs. Information is deemed reliable but not guaranteed.
Price & Status History
- Listing updated with changes from the MLS®
- Price changed to $467,000
- Listing first seen on site
- Status changed to Active
Friends & Family
Similar Homes
For sale in Mount Dora, single family residence, within 20% of this price.
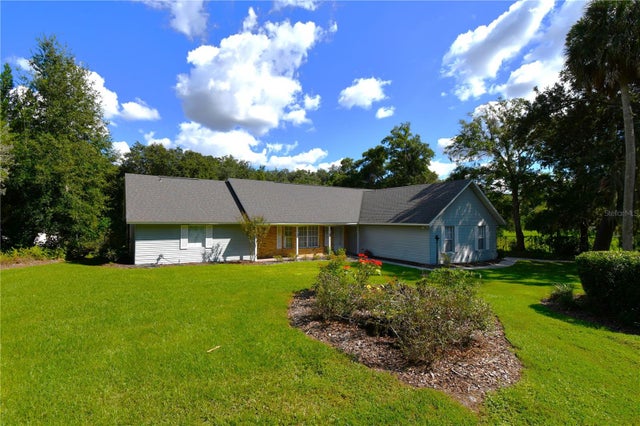 $533,400Single Family Residence For SaleActive3Beds2Total Baths1,792Sqft611 OLD EUSTIS ROADMOUNT DORA, FL 32757MOUNT DORA DOGWOOD MOUNTAIN Subdivision
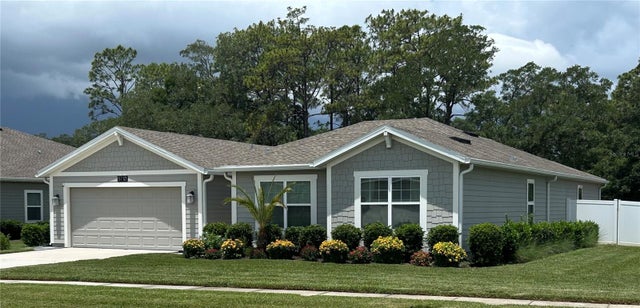 $534,900Single Family Residence For SaleActive5Beds3Total Baths2,606Sqft5710 ALENLON WAYMOUNT DORA, FL 32757STONEYBROOK HILLS Subdivision
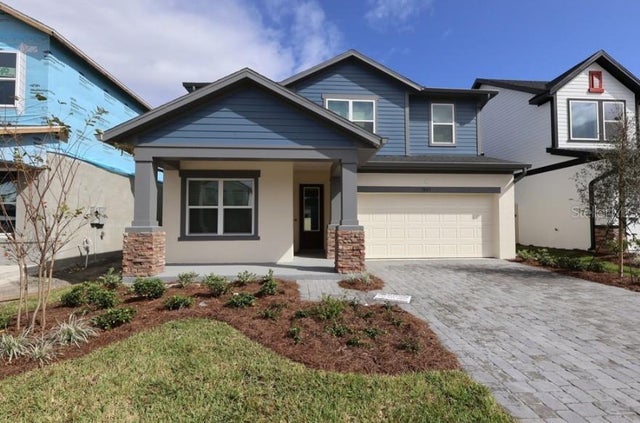 $534,990Single Family Residence For SaleActive4Beds3Total Baths2,719Sqft5843 NATIVE OAK STREETMOUNT DORA, FL 32757OAKFIELD AT MOUNT DORA Subdivision
 $535,000Single Family Residence For SaleActive4Beds4Total Baths2,909Sqft6084 CLAYSTONE WAYMOUNT DORA, FL 32757HILLSIDE ESTATES AT STONEYBROOK HILLS Subdivision