

For SaleSingle Family ResidenceActive
3716 Deer Ridge Drive
Mount Dora, FL 32757
$544,999
721 Days On Site
- 5Beds
- 4Baths3 full, 1 half
- 3,030Sq Ft
- $180Per Sq Ft
- 0.12Acres
- 2025Built
- Subdivision
- Seasons At Wekiva Ridge
- County
- Lake
- MLS®
- S5115712
Overview
Explore this dynamic Ammolite home, ready for quick move-in! Included features: a covered entry; an immense great room; a beautiful kitchen offering white cabinets, stainless-steel appliances, a center island and a generous pantry; an open dining nook; a main-floor guest suite featuring a living room, a bedroom and an attached bath; a powder room; a luxurious primary suite boasting an expansive walk-in closet and a private bath; three additional bedrooms with a shared bath; a central laundry and an extended covered patio. This home also showcases tile flooring, quartz countertops throughout, and ceiling fan prewiring. Learn more today! 1x capital contribution fee of $350. *Special financing rates and closing cost assistance may be available. Options may vary by community and offers are available on select homes only. Contact builder for more information!
Listing Snapshot
- Price
- $544,999
- Days On Site
- 721 Days
- Bedrooms
- 5
- Inside Area (SqFt)
- 3,030 sqft
- Total Baths
- 4
- Full Baths
- 3
- Partial Baths
- 1
- Lot Size
- 0.12 Acres
- Year Built
- 2025
- MLS® Number
- S5115712
- Status
- Active
- Property Tax
- N/A
- HOA/Condo/Coop Fees
- $110.67 monthly
- Sq Ft Source
- Builder
Property Details
General Features
18 items
- Acres
- 0.12
- Attached Garage
- Yes
- Direction Faces
- North
- Foundation
- Block, Other, Slab
- Garage
- Yes
- Garage Spaces
- 2
- Levels
- Two
- Number Of Stories
- 2
- Parking
- Attached
- Pets
- Yes
- Property Condition
- Under Construction, New Construction
- Property Sub Type
- Single Family Residence
- Security
- Smoke Detector(s)
- Sewer
- Public Sewer
- SqFt Total
- 3,430
- Utilities
- Cable Available, Phone Available
- Water Source
- Public
- Zoning
- 0000
Interior Features
19 items
- Appliances
- None
- Cooling
- Central Air
- Flooring
- Carpet, Ceramic Tile
- Heating
- Central, Electric
- Interior
- Open Floorplan, Other, Walk-In Closet(s), In-Law Floorplan
- Laundry Features
- Inside
Rooms
| Room | Dimensions | Level | Features |
|---|---|---|---|
| Bathroom 2 | Second | ||
| Bedroom 2 | 14.5x10.7 | Second | |
| Bedroom 3 | 14x12 | Second | |
| Bedroom 4 | 12.6x11.5 | First | |
| Bedroom 5 | 10.4x11 | Second | |
| Bonus Room | 13x11 | First | |
| Dining Room | 11x14.11 | First | |
| Kitchen | 9.7x14.11 | First | |
| Laundry | Second | ||
| Living Room | 17x14.11 | First | |
| Loft | Second | ||
| Master Bathroom | Second | ||
| Master Bedroom | 18x15.6 | Second |
Exterior Features
4 items
- Construction Details
- Stucco
- Patio And Porch
- Covered, Patio
- Roof
- Shingle
- Windows/Doors
- Sliding Doors
Community Features
7 items
- Association Amenities
- Playground, Pool
- Association Fee
- $332.0
- Association Fee Frequency
- Quarterly
- MLS Area
- 32757 - Mount Dora
- Township
- 19
- Financing Terms Available
- Cash, Conventional, FHA, VA Loan
- Roads
- Asphalt, Paved
Location
3716 Deer Ridge Drive, Mount Dora, FL 32757 · 32757 - Mount Dora


Neighborhood & Commute
ZIP Code 32757
- Median household income
- $67,382
- Income per person
- $40,711
- Households
- 14,662
- Average household size
- 2.24
- Median age
- 49.0
Source: Walk Score.
Disclosure: Community information and market data powered by Constellation Data Labs. Information is deemed reliable but not guaranteed.
Price & Status History
- Listing updated with changes from the MLS®
- Price changed to $544,999
- Status changed to Active
- Listing first seen on site
Friends & Family
Similar Homes
For sale in Mount Dora, single family residence, within 20% of this price.
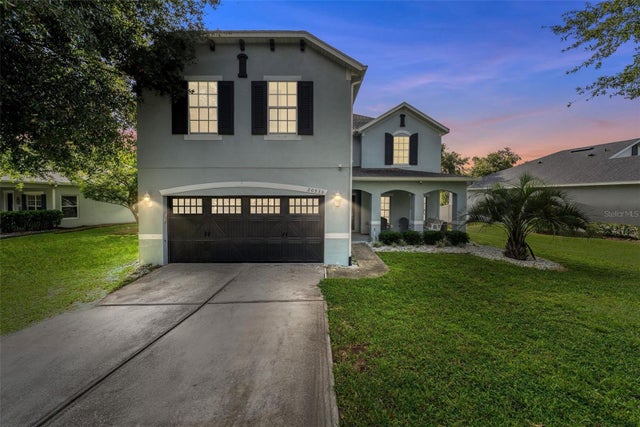 $579,000Single Family Residence For SaleActive6Beds4Total Baths3,499Sqft20930 SULLIVAN RANCH BOULEVARDMOUNT DORA, FL 32757SULLIVAN RANCH SUB Subdivision
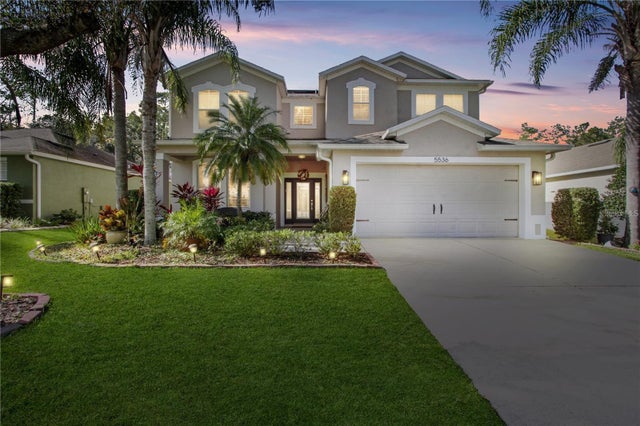 $589,000Single Family Residence For SaleActive4Beds3Total Baths3,219Sqft5536 ANSLEY WAYMOUNT DORA, FL 32757STONEYBROOK HILLS 18 Subdivision
 New Listing · 3 weeks on site$595,000Single Family Residence For SaleActive3Beds2Total Baths2,368Sqft8889 Bridgeport Bay CircleMount Dora, FL 32757Lakes of Mount Dora Subdivision
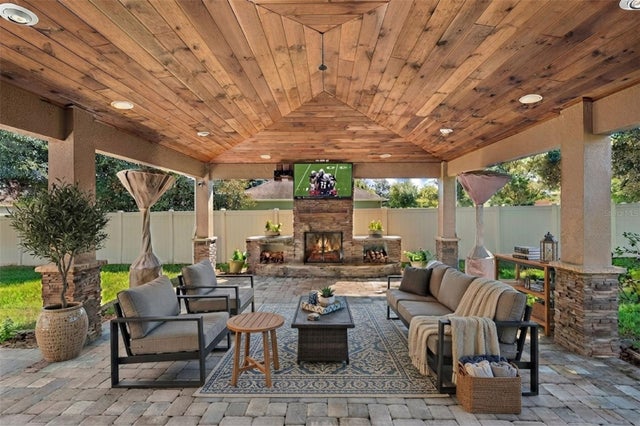 $599,000Single Family Residence For SaleActive4Beds3Total Baths3,886Sqft30412 TOKARA TERRACEMOUNT DORA, FL 32757SULLIVAN RANCH SUB Subdivision