

For SaleSingle Family ResidenceActive
5042 Rishley Run Way
Mount Dora, FL 32757
$599,999
56 Days On Site
- 5Beds
- 3Baths3 full
- 4,014Sq Ft
- $149Per Sq Ft
- 0.22Acres
- 2006Built
- Subdivision
- Stoneybrook Hills 18
- County
- Orange
- MLS®
- OM732116
Overview
Welcome to 5042 Rishley Run Way, an expansive two-story home offering 5 bedrooms, 3 full bathrooms, and 4,014 square feet of versatile living space within the guard-gated Stoneybrook Hills community. SELLER OFFERING 2% FOR CLOSING COST, RATE BUY DOWN OR PRE PAIDS 2026 ROOF , A NEW ROOF WILL BE INSTALLED PRIOR TO CLOSING OR THE BUYER MAY RECEIVE A $15,000 CREDIT AT CLOSING. Designed for comfortable everyday living and entertaining, the spacious floor plan features high ceilings, crown molding, updated flooring, multiple living and dining areas, and a warm family room with a fireplace. The eat-in kitchen offers solid wood cabinetry, abundant storage, a breakfast nook, and plenty of space for gathering. A downstairs bedroom and full bathroom provide an ideal setup for guests, a private office, or multigenerational living. Upstairs, the oversized primary suite features dual closets, while the large bonus room offers flexibility for a theater, game room, playroom, or additional lounge area. Additional highlights include an indoor laundry room, ceiling fans, sliding glass doors, and an attached two-car garage. Step outside to the spacious screened-in porch overlooking a fully fenced backyard with no rear neighbors, offering privacy and plenty of room for a future pool, garden, play area, or personalized outdoor retreat. Stoneybrook Hills offers resort-style amenities, including a community pool, clubhouse, fitness center, playground, basketball courts, tennis courts, pickleball courts, sidewalks, and 24-hour guarded entry. Conveniently located near US-441, SR-429, Downtown Mount Dora, shopping, dining, and everyday conveniences, approximately 40 minutes from Orlando and about an hour from the beaches. Schedule your private showing today!
Listing Snapshot
- Price
- $599,999
- Days On Site
- 56 Days
- Bedrooms
- 5
- Inside Area (SqFt)
- 4,014 sqft
- Total Baths
- 3
- Full Baths
- 3
- Partial Baths
- 0
- Lot Size
- 0.22 Acres
- Year Built
- 2006
- MLS® Number
- OM732116
- Status
- Active
- Property Tax
- $9,130 (2025)
- HOA/Condo/Coop Fees
- $183 monthly
- Sq Ft Source
- Public Records
Property Details
General Features
16 items
- Acres
- 0.22
- Attached Garage
- Yes
- Direction Faces
- West
- Foundation
- Slab
- Garage
- Yes
- Garage Spaces
- 2
- Levels
- Two
- Parking
- Common, Attached
- Pets
- Cats OK, Dogs OK
- Property Sub Type
- Single Family Residence
- Security
- Gated Community, Key Card Entry, Security Gate, Smoke Detector(s)
- Sewer
- Public Sewer
- SqFt Total
- 5,454
- Utilities
- Electricity Connected, Sewer Connected, Water Connected
- Water Source
- None
- Zoning
- P-D
Interior Features
21 items
- Appliances
- Cooktop, Dishwasher, Dryer, Refrigerator, Washer
- Cooling
- Central Air
- Fireplace
- Yes
- Fireplace Features
- Electric
- Flooring
- Laminate, Tile
- Furnished
- Unfurnished
- Heating
- Central, Electric
- Interior
- High Ceilings, Open Floorplan
- Laundry Features
- Inside, Laundry Room
Rooms
| Room | Dimensions | Level | Features |
|---|---|---|---|
| Balcony/Porch/Lanai | 7x50 | Second | |
| Bathroom 1 | 7x8 | First | |
| Bathroom 3 | 5x12 | Second | Double Vanity |
| Bedroom 1 | 12x11 | First | |
| Bedroom 4 | 12x11 | Second | Ceiling Fan(s) |
| Bedroom 5 | 14x12 | Second | Ceiling Fan(s) |
| Family Room | 16x24 | First | Ceiling Fan(s) |
| Kitchen | 11x14 | First | Breakfast Bar |
| Laundry | 5x8 | First | |
| Living Room | 15x20 | First | |
| Master Bathroom | Second | ||
| Master Bedroom | 29x18 | Second |
Exterior Features
7 items
- Construction Details
- Block, Concrete, Stucco
- Exterior
- Balcony, Private Yard
- Fencing
- Vinyl
- Lot Features
- Private, Paved
- Patio And Porch
- Enclosed, Patio
- Roof
- Shingle
- Windows/Doors
- Sliding Doors
Community Features
9 items
- Association Amenities
- Basketball Court, Clubhouse, Fitness Center, Gated, Maintenance, Park, Playground, Pool, Recreation Facilities, Security, Tennis Court(s), Trail(s)
- Association Fee
- $183.0
- Association Fee Frequency
- Monthly
- Community Features
- Gated, Clubhouse, Fitness Center, Park, Playground, Pool, Sidewalks, Tennis Court(s)
- MLS Area
- 32757 - Mount Dora
- Township
- 20
- Horse Property
- None
- Financing Terms Available
- Cash, Conventional, FHA, USDA Loan, VA Loan
- Roads
- Paved
Location
5042 Rishley Run Way, Mount Dora, FL 32757 · 32757 - Mount Dora


Neighborhood & Commute
ZIP Code 32757
- Median household income
- $67,382
- Income per person
- $40,711
- Households
- 14,662
- Average household size
- 2.24
- Median age
- 49.0
Source: Walk Score.
Disclosure: Community information and market data powered by Constellation Data Labs. Information is deemed reliable but not guaranteed.
Schools
- Elementary School
- Zellwood Elem
- Middle School
- Wolf Lake Middle
- High School
- Apopka High
Price & Status History
- Listing updated with changes from the MLS®
- Status changed to Active
- Listing first seen on site
Friends & Family
Similar Homes
For sale in Mount Dora, single family residence, within 20% of this price.
 $624,700Single Family Residence For SaleActive4Beds3Total Baths2,708Sqft5237 HANDSOME HILLS DRIVEMOUNT DORA, FL 32757FOOTHILLS OF MOUNT DORA Subdivision
 $624,900Single Family Residence For SaleActive3Beds3Total Baths2,572Sqft9036 LAUREL RIDGE DRIVEMOUNT DORA, FL 32757MT DORA COUNTRY CLUB MT DORA PH 02-6 Subdivision
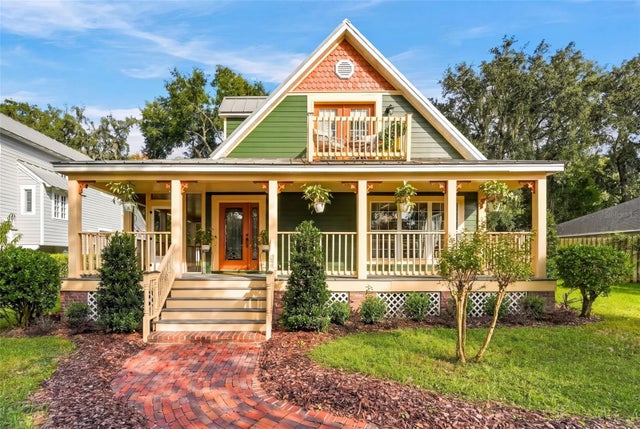 New Listing · 3 weeks on site$625,000Single Family Residence For SaleActive3Beds3Total Baths2,226Sqft824 MICHIGAN STREETMOUNT DORA, FL 32757MOUNT DORA Subdivision
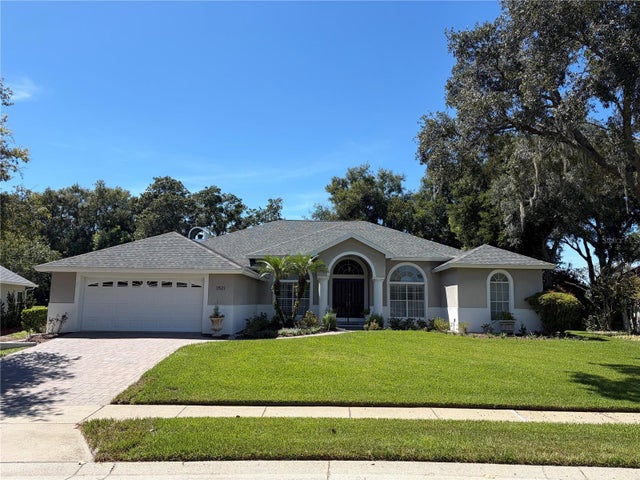 $628,888Single Family Residence For SaleActive3Beds3Total Baths3,028Sqft1521 EDGEWATER DRIVEMOUNT DORA, FL 32757MOUNT DORA COUNTRY CLUB MOUNT DORA UNIT 02 Subdivision