

For SaleSingle Family ResidenceActive
824 Michigan Street
Mount Dora, FL 32757
$625,000
30 Days On Site
- 3Beds
- 3Baths2 full, 1 half
- 2,226Sq Ft
- $281Per Sq Ft
- 0.19Acres
- 2006Built
- Subdivision
- Mount Dora
- County
- Lake
- MLS®
- O6455243
Overview
* FOR PARKING: Proceed to Johns Avenue and park near the brick lane entrance! * Completely refreshed Mount Dora jewel box now available to be your dream abode! Tucked along a picturesque brick drive at the end of a private lane, 824 Michigan Street is a rare find in the enchanting Mossy Oak Cottages, an intimate enclave of just four homes. Beautifully refreshed with new custom paint, upgraded light fixtures, and enhanced landscaping, this distinctive residence blends timeless character with modern comfort. Inside, discover luxurious crown molding, abundant natural light, custom built-ins, a gas fireplace, and 3/4-inch solid oak hardwood floors that have never been refinished, preserving their original thickness and offering the opportunity for a future custom finish. The inviting floor plan features an elegant living room with a double-sided gas fireplace, a well-appointed kitchen, versatile family room, expansive wrap-around screened porches, and two spacious upstairs bedrooms, including a primary suite with a private balcony overlooking the neighborhood; the perfect spot for morning coffee and a good book. Adding exceptional versatility, the detached garage features separate-entry finished living space below and a spacious bedroom with a full bath above, ideal for guests, a private office, or potential income-producing use. Plus, have peace of mind with a newer HVAC system and water heater for the main home, as well as much more longevity of the charming metal roof. Enjoy the best of Mount Dora living while you're only a stone's throw from downtown’s famous boutiques, restaurants, cafes, parks, and scenic waterfront. This is a truly special opportunity to own a rare slice of what makes Mount Dora a destination to be reckoned with. Let's make this home yours today!
Listing Snapshot
- Price
- $625,000
- Days On Site
- 30 Days
- Bedrooms
- 3
- Inside Area (SqFt)
- 2,226 sqft
- Total Baths
- 3
- Full Baths
- 2
- Partial Baths
- 1
- Lot Size
- 0.19 Acres
- Year Built
- 2006
- MLS® Number
- O6455243
- Status
- Active
- Property Tax
- $10,274.12 (2026)
- HOA/Condo/Coop Fees
- N/A
- Sq Ft Source
- Public Records
Property Details
General Features
16 items
- Acres
- 0.19
- Direction Faces
- West
- Garage
- Yes
- Garage Spaces
- 1
- Levels
- Two
- Number Of Stories
- 2
- Parking
- Driveway, Garage Door Opener, Garage Faces Rear, Guest, Oversized, Parking Pad, Workshop in Garage
- Pets
- Yes
- Property Sub Type
- Single Family Residence
- Security
- Smoke Detector(s)
- Sewer
- Public Sewer
- SqFt Total
- 3,122
- Style
- Cottage, Craftsman
- Utilities
- Natural Gas Available, Electricity Connected, Natural Gas Connected, Sewer Connected, Underground Utilities, Water Connected
- Water Source
- Public
- Zoning
- R-2
Interior Features
23 items
- Appliances
- Dishwasher, Disposal, Dryer, Electric Water Heater, Microwave, Range, Range Hood, Refrigerator, Washer
- Basement
- Crawl Space
- Cooling
- Central Air, Wall/Window Unit(s)
- Fireplace
- Yes
- Fireplace Features
- Gas, Living Room, Other
- Flooring
- Ceramic Tile, Tile, Wood
- Furnished
- Unfurnished
- Heating
- Central, Electric, Natural Gas, Ductless
- Interior
- Built-in Features, Crown Molding, Eat-in Kitchen, Vaulted Ceiling(s), Walk-In Closet(s), In-Law Floorplan
- Laundry Features
- Inside, Laundry Closet
- Window Features
- Window Coverings, Blinds, Drapes, Shutters, Window Treatments
Rooms
| Room | Dimensions | Level | Features |
|---|---|---|---|
| Balcony/Porch/Lanai | 13x7.5 | First | |
| Bathroom 1 | Second | ||
| Bathroom 2 | First | ||
| Bathroom 3 | Second | ||
| Bedroom 2 | 18.5x11 | Second | Ceiling Fan(s) |
| Bedroom 3 | 15.5x15.5 | Second | Ceiling Fan(s) |
| Dining Room | 18x13 | First | |
| Family Room | 14.5x12 | First | |
| Garage Apartment | 14x13.5 | First | Ceiling Fan(s) |
| Kitchen | 12.5x11 | First | |
| Living Room | 18x13 | First | Ceiling Fan(s) |
| Master Bedroom | 18.5x14 | Second |
Exterior Features
8 items
- Construction Details
- Frame
- Exterior
- Balcony, Garden, Lighting
- Fencing
- Wood
- Lot Features
- Landscaped, Near Public Transit, Rolling Slope, Paved
- Other Structures
- Guest House
- Patio And Porch
- Covered, Deck, Front Porch, Patio, Porch, Rear Porch, Screened, Side Porch, Wrap Around
- Roof
- Metal
- Windows/Doors
- Window Coverings, Blinds, Drapes, Shutters, Window Treatments
Community Features
4 items
- MLS Area
- 32757 - Mount Dora
- Township
- 19S
- Financing Terms Available
- Cash, Conventional, FHA, VA Loan
- Roads
- Asphalt, Paved
Location
824 Michigan Street, Mount Dora, FL 32757 · 32757 - Mount Dora


Neighborhood & Commute
ZIP Code 32757
- Median household income
- $67,382
- Income per person
- $40,711
- Households
- 14,662
- Average household size
- 2.24
- Median age
- 49.0
Source: Walk Score.
Disclosure: Community information and market data powered by Constellation Data Labs. Information is deemed reliable but not guaranteed.
Schools
- Elementary School
- Triangle Elem
- Middle School
- Mount Dora Middle
- High School
- Mount Dora High
Price & Status History
- Listing updated with changes from the MLS®
- Price changed to $625,000
- Status changed to Active
- Listing first seen on site
Friends & Family
Similar Homes
For sale in Mount Dora, single family residence, within 20% of this price.
 $630,000Single Family Residence For SaleActive4Beds3Total Baths2,544Sqft1500 EDGEWATER DRIVEMOUNT DORA, FL 32757MOUNT DORA COUNTRY CLUB MOUNT DORA UNIT 02 Subdivision
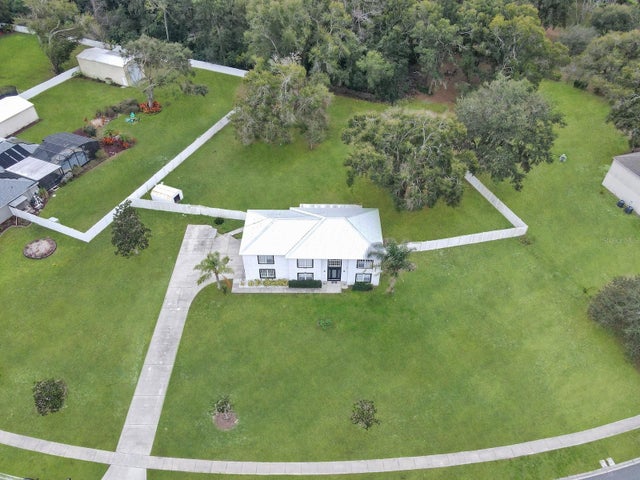 $630,500Single Family Residence For SaleActive5Beds3Total Baths2,675Sqft7561 LAKE ANDREA CIRCLEMOUNT DORA, FL 32757GREATER COUNTRY ESTATES Subdivision
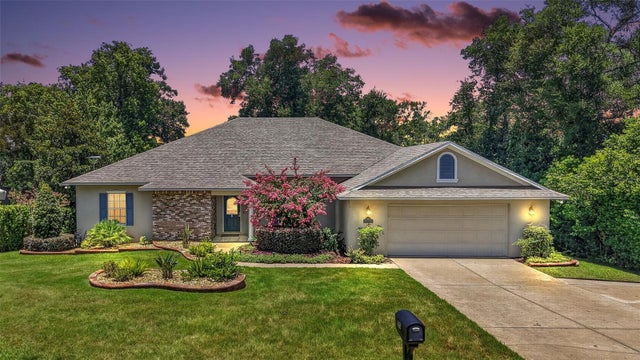 $634,900Single Family Residence For SaleActive4Beds3Total Baths3,896Sqft705 HILLTOP COURTMOUNT DORA, FL 32757MOUNT DORA PINE CREST UNREC Subdivision
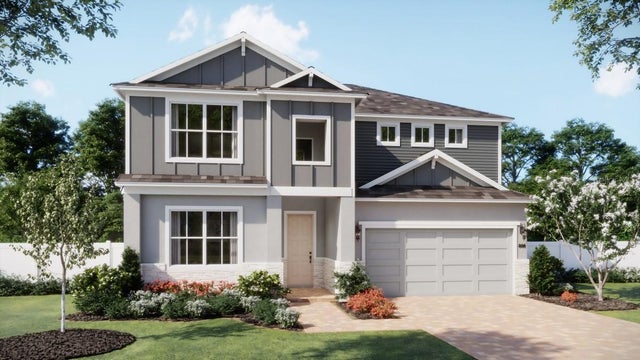 $635,000Single Family Residence For SaleActive5Beds3Total Baths3,074Sqft5078 NORTHERN DOVE AVENUEMOUNT DORA, FL 32757BARGROVE PHASE 2 Subdivision