

For SaleSingle Family ResidenceActive
5319 Basalt Drive
Mount Dora, FL 32757
$545,000
8 Days On Site
- 4Beds
- 3Baths3 full
- 2,647Sq Ft
- $206Per Sq Ft
- 0.34Acres
- 2023Built
- Subdivision
- Hillside Estates
- County
- Orange
- MLS®
- G5119026
Overview
Located in the gated community of Stoneybrook Hills, this well-maintained 4-bedroom, 3-bath home offers approximately 2,650 square feet of living space with Lennar's popular Next Gen floor plan. What makes this home especially appealing is the attached mother-in-law suite, complete with its own private entrance, kitchen, living area, bedroom, and full bathroom. It's a great setup for extended family, guests, or anyone who would enjoy having their own space while still being close to family. The main home has an open floor plan with a spacious kitchen overlooking the living and dining areas. The primary bedroom has a nice view from the window, a walk-in closet, and a private bathroom with a garden tub. The other two bedrooms share a full hallway bathroom. Out back, you'll find a covered patio and a spacious backyard with room to enjoy the outdoors. The home is also equipped with a solar energy system with low monthly lease payments and an easy transfer process for the new owner, allowing buyers to enjoy the benefits of solar without the upfront cost of purchasing a system. Stoneybrook Hills has plenty to offer, including a resort-style community pool, fitness center, tennis and basketball courts, playground, and more. You're also just a short drive from downtown Mount Dora, shopping, restaurants, and major roadways. With the separate living quarters and comfortable layout of the main home, this property has a lot to offer! Seller will contribute $5,000 towards buyers closing costs!
Listing Snapshot
- Price
- $545,000
- Days On Site
- 8 Days
- Bedrooms
- 4
- Inside Area (SqFt)
- 2,647 sqft
- Total Baths
- 3
- Full Baths
- 3
- Partial Baths
- 0
- Lot Size
- 0.34 Acres
- Year Built
- 2023
- MLS® Number
- G5119026
- Status
- Active
- Property Tax
- $8,077 (2025)
- HOA/Condo/Coop Fees
- $272 monthly
- Sq Ft Source
- Public Records
Property Details
General Features
17 items
- Acres
- 0.34
- Attached Garage
- Yes
- Direction Faces
- East
- Energy Features
- Solar
- Foundation
- Slab
- Garage
- Yes
- Garage Spaces
- 2
- Levels
- One
- Parking
- Attached
- Pets
- Yes
- Property Sub Type
- Single Family Residence
- Security
- Gated Community
- Sewer
- Public Sewer
- SqFt Total
- 3,360
- Utilities
- Electricity Connected
- Water Source
- Public
- Zoning
- P-D
Interior Features
11 items
- Appliances
- Dishwasher, Microwave, Range, Refrigerator
- Cooling
- Central Air
- Flooring
- Carpet, Tile
- Furnished
- Unfurnished
- Heating
- Central
- Interior
- Open Floorplan, Walk-In Closet(s), In-Law Floorplan
- Laundry Features
- Inside
Rooms
| Room | Dimensions | Level | Features |
|---|---|---|---|
| Bedroom 2 | 11x10 | ||
| Bedroom 3 | 10x11 | ||
| Living Room | 16x14 | ||
| Master Bedroom | 14x14 | Double Vanity |
Exterior Features
6 items
- Construction Details
- Block, Stucco
- Exterior
- Lighting, Private Entrance, Rain Gutters
- Lot Features
- Corner Lot, Paved
- Patio And Porch
- Covered, Front Porch, Rear Porch
- Roof
- Shingle
- Windows/Doors
- Sliding Doors
Community Features
8 items
- Association Amenities
- Fitness Center, Gated, Playground, Pool, Tennis Court(s)
- Association Fee
- $272.0
- Association Fee Frequency
- Monthly
- Community Features
- Gated, Clubhouse, Fitness Center, Playground, Pool, Sidewalks, Tennis Court(s)
- MLS Area
- 32757 - Mount Dora
- Township
- 20
- Financing Terms Available
- Cash, Conventional, FHA, VA Loan
- Roads
- Paved
Location
5319 Basalt Drive, Mount Dora, FL 32757 · 32757 - Mount Dora


Neighborhood & Commute
ZIP Code 32757
- Median household income
- $67,382
- Income per person
- $40,711
- Households
- 14,662
- Average household size
- 2.24
- Median age
- 49.0
Source: Walk Score.
Disclosure: Community information and market data powered by Constellation Data Labs. Information is deemed reliable but not guaranteed.
Price & Status History
- Listing updated with changes from the MLS®
- Status changed to Active
- Listing first seen on site
Friends & Family
Similar Homes
For sale in Mount Dora, single family residence, within 20% of this price.
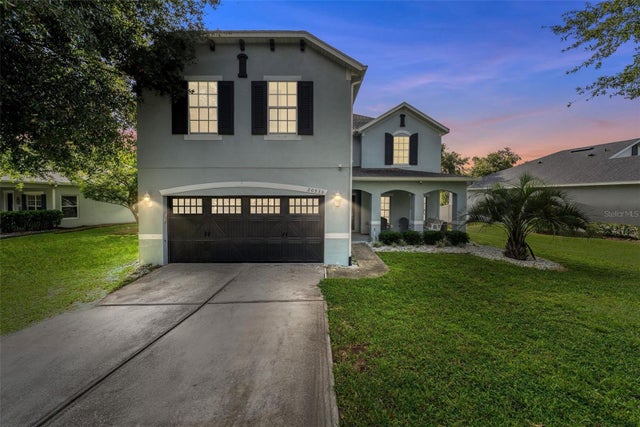 $579,000Single Family Residence For SaleActive6Beds4Total Baths3,499Sqft20930 SULLIVAN RANCH BOULEVARDMOUNT DORA, FL 32757SULLIVAN RANCH SUB Subdivision
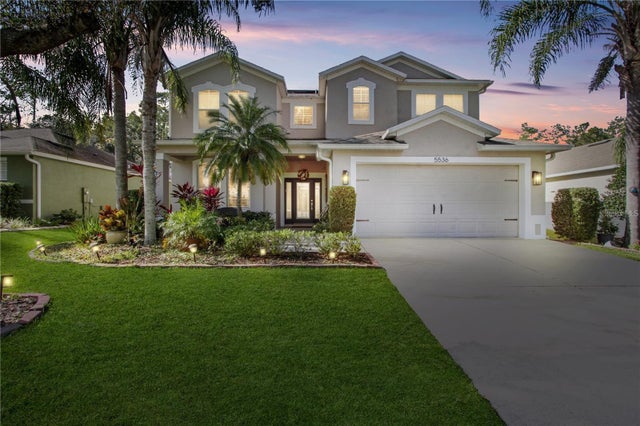 $589,000Single Family Residence For SaleActive4Beds3Total Baths3,219Sqft5536 ANSLEY WAYMOUNT DORA, FL 32757STONEYBROOK HILLS 18 Subdivision
 New Listing · 3 weeks on site$595,000Single Family Residence For SaleActive3Beds2Total Baths2,368Sqft8889 Bridgeport Bay CircleMount Dora, FL 32757Lakes of Mount Dora Subdivision
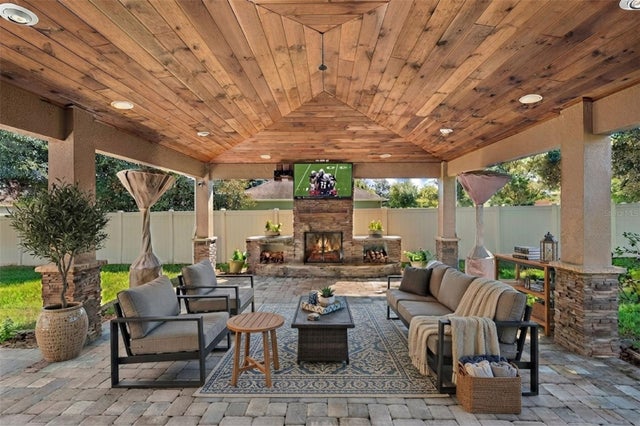 $599,000Single Family Residence For SaleActive4Beds3Total Baths3,886Sqft30412 TOKARA TERRACEMOUNT DORA, FL 32757SULLIVAN RANCH SUB Subdivision