

For SaleSingle Family ResidenceActive
34 Oakmont Circle
Ormond Beach, FL 32174
$419,000
152 Days On Site
- 3Beds
- 3Baths3 full
- 2,012Sq Ft
- $208Per Sq Ft
- 0.32Acres
- 1973Built
- Subdivision
- Tomoka Oaks
- County
- Volusia
- MLS®
- G5113224
Overview
This 3 bedroom 3 bath 2396 square foot brick home in desirable Tomoka Oaks in the heart of Ormond Beach is close to shopping, parks, many restaurants, and less than 5 miles to the beach. A new Architectural shingle roof installed 6/26. This home features 2 master suites, a large kitchen, an large den. There are impact windows throughout. There is a large front patio, and a large enclosed patio with air conditioning in the back. This home has multi-zone irrigation on a 1/3 acre lot on a quiet street and features a 2 car garage. There is a wood burning fireplace and a security system installed. There is an extra AC system (not installed) that will be left if desired by the buyer. There may be audio/video in use. The Square footage received from tax rolls. All information recorded in the MLS intended to be accurate but not guaranteed.
Listing Snapshot
- Price
- $419,000
- Days On Site
- 152 Days
- Bedrooms
- 3
- Inside Area (SqFt)
- 2,012 sqft
- Total Baths
- 3
- Full Baths
- 3
- Partial Baths
- 0
- Lot Size
- 0.32 Acres
- Year Built
- 1973
- MLS® Number
- G5113224
- Status
- Active
- Property Tax
- $4,715 (2025)
- HOA/Condo/Coop Fees
- $7.92 monthly
- Sq Ft Source
- Public Records
Property Details
General Features
18 items
- Acres
- 0.32
- Attached Garage
- Yes
- Direction Faces
- East
- Foundation
- Slab
- Garage
- Yes
- Garage Spaces
- 2
- Levels
- One
- Number Of Stories
- 1
- Parking
- Attached
- Pets
- Cats OK, Dogs OK
- Property Sub Type
- Single Family Residence
- Security
- Secured Garage/Parking, Security System
- Sewer
- Public Sewer
- SqFt Total
- 3,344
- Style
- Contemporary
- Utilities
- Cable Available, Electricity Available, Electricity Connected, Phone Available, Sewer Available, Sewer Connected, Water Available, Water Connected
- Water Source
- None
- Zoning
- R-1
Interior Features
16 items
- Appliances
- Dishwasher, Disposal, Electric Water Heater, Range Hood, Refrigerator
- Cooling
- Central Air
- Fireplace
- Yes
- Fireplace Features
- Family Room, Wood Burning
- Flooring
- Carpet, Ceramic Tile, Wood
- Furnished
- Unfurnished
- Heating
- Central, Electric, Heat Pump
- Interior
- Walk-In Closet(s)
- Laundry Features
- In Garage
- Window Features
- Skylight(s), Blinds, Insulated Windows
Rooms
| Room | Dimensions | Level | Features |
|---|---|---|---|
| Bedroom 3 | 14.8x12.2 | First | |
| Den | 29.6x12.1 | First | |
| Florida Room | 31.7x11.1 | First | |
| Kitchen | 12.2x10.4 | First | Pantry |
| Living Room | 22.6x14.4 | First | |
| Master Bedroom | 15.9x12.3 | First |
Exterior Features
7 items
- Construction Details
- Brick
- Lot Features
- Landscaped, Paved
- Patio And Porch
- Covered, Enclosed, Front Porch, Porch, Rear Porch, Screened
- Roof
- Shingle
- View
- Trees/Woods
- Waterview
- Trees/Woods
- Windows/Doors
- Skylight(s), Blinds, Insulated Windows
Community Features
6 items
- Association Fee
- $95.0
- Association Fee Frequency
- Annually
- MLS Area
- 32174 - Ormond Beach
- Township
- 13
- Financing Terms Available
- Cash, Conventional, FHA, VA Loan
- Roads
- Asphalt
Location
34 Oakmont Circle, Ormond Beach, FL 32174 · 32174 - Ormond Beach


Neighborhood & Commute
ZIP Code 32174
- Median household income
- $69,903
- Income per person
- $39,421
- Households
- 24,830
- Average household size
- 2.18
- Median age
- 52.7
Source: Walk Score.
Disclosure: Community information and market data powered by Constellation Data Labs. Information is deemed reliable but not guaranteed.
Schools
- Elementary School
- Tomoka Elem
- Middle School
- David C Hinson Sr Middle
- High School
- Seabreeze High School
Price & Status History
- Listing updated with changes from the MLS®
- Price changed to $419,000
- Listing first seen on site
- Status changed to Active
Friends & Family
Similar Homes
For sale in Ormond Beach, single family residence, within 20% of this price.
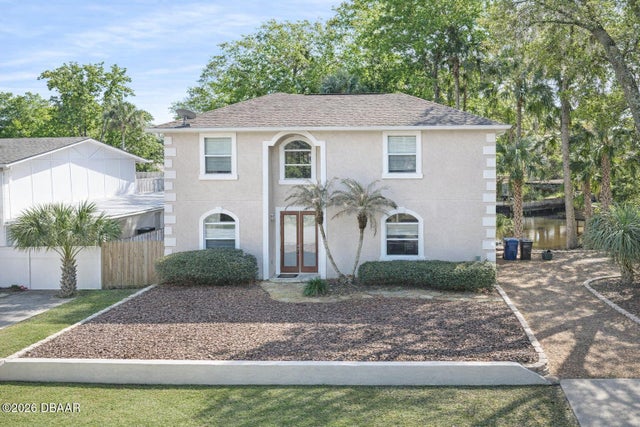 $480,900Single Family Residence For SaleActive3Beds3Total Baths1,814Sqft1106 Shockney DriveOrmond Beach, FL 32174Tomoka Estates Subdivision
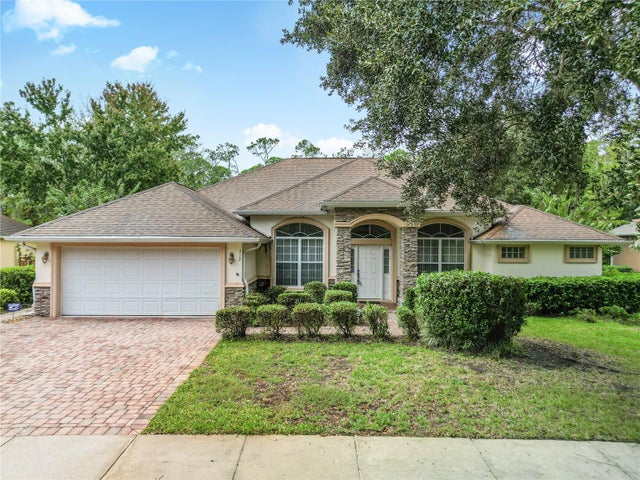 New Listing · a week on site$489,000Single Family Residence For SaleActive3Beds2Total Baths2,064Sqft113 CREEK FOREST LANEORMOND BEACH, FL 32174CREEKSIDE Subdivision
 $489,900Single Family Residence For SaleActive3Beds2Total Baths2,040Sqft10 Southern Trace BoulevardOrmond Beach, FL 32174Southern Trace Subdivision
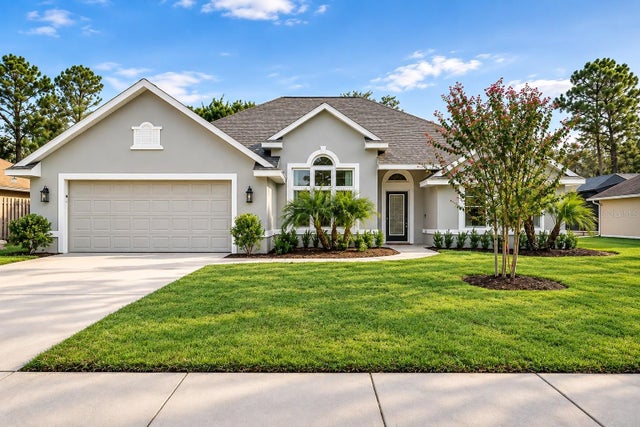 $489,900Single Family Residence For SaleActive3Beds2Total Baths2,040Sqft10 SOUTHERN TRACE BOULEVARDORMOND BEACH, FL 32174SOUTHERN TRACE Subdivision