

For SaleSingle Family ResidenceActive
1106 Shockney Drive
Ormond Beach, FL 32174
$480,900
230 Days On Site
- 3Beds
- 3Baths2 full, 1 half
- 1,814Sq Ft
- $265Per Sq Ft
- 0.2Acres
- 2004Built
- Subdivision
- Tomoka Estates
- County
- Volusia
- MLS®
- 1224422
Overview
This charming, well-maintained 3-bedroom, 2.5-bath canal-front home in Ormond's Tomoka Estates has so much to offer including no HOA! No flood insurance required. Enjoy a cozy gas fireplace, water filtration system, walk-in closets, 2 car garage, whole house vacuum system, carpeted bedrooms, and beautiful Travertine tile throughout the downstairs and on the dining room deck. The Jack-and-Jill sinks add extra convenience, and the spacious deck overlooks a walkway leading to your own private dock with access to both the Tomoka River and the Intracoastal Waterway. A public boat launch is just minutes away. All details are believed to be accurate but should be verified by the buyer.
Listing Snapshot
- Price
- $480,900
- Days On Site
- 230 Days
- Bedrooms
- 3
- Inside Area (SqFt)
- 1,814 sqft
- Total Baths
- 3
- Full Baths
- 2
- Partial Baths
- 1
- Lot Size
- 0.2 Acres
- Year Built
- 2004
- MLS® Number
- 1224422
- Status
- Active
- Property Tax
- $7,470 (2025)
- HOA/Condo/Coop Fees
- N/A
- Sq Ft Source
- Public Records
Property Details
General Features
17 items
- Acres
- 0.2
- Additional Property Use
- Residential, Single Family
- Direction Faces
- North
- Foundation
- Slab
- Garage
- Yes
- Garage Spaces
- 2
- Levels
- Two
- Parking
- Additional Parking, Garage
- Pets
- Yes
- Property Condition
- Updated/Remodeled
- Property Sub Type
- Single Family Residence
- Sewer
- Septic Tank
- SqFt Total
- 2,228
- Style
- Other
- Utilities
- Other
- Water Source
- Private, Well
- Zoning
- Residential
Interior Features
17 items
- Appliances
- Washer, Refrigerator, Microwave, Electric Water Heater, Electric Range, Electric Oven, Dryer, Disposal, Dishwasher
- Cooling
- Ceiling Fan(s), Central Air, Electric
- Electric
- 200+ Amp Service
- Fireplace
- Yes
- Fireplace Features
- Gas
- Fireplaces
- 1
- Flooring
- Carpet, Tile
- Furnished
- Unfurnished
- Heating
- Central, Electric, Heat Pump
- Interior
- Breakfast Bar, Ceiling Fan(s), Kitchen Island, Vaulted Ceiling(s), Walk-In Closet(s)
- Laundry Features
- Electric Dryer Hookup, In Unit, Upper Level, Washer Hookup
Rooms
| Room | Dimensions | Level | Features |
|---|---|---|---|
| Bedroom 2 | 17.00 x 12.00 | Upper | |
| Bedroom 3 | 12.00 x 12.00 | Upper | |
| Dining Room | 15.00 x 12.00 | Main | |
| Kitchen | 15.00 x 12.00 | Main | |
| Living Room | 19.00 x 16.00 | Main | |
| Primary Bedroom | 19.00 x 12.00 | Upper |
Exterior Features
10 items
- Construction Details
- Block
- Exterior
- Balcony, Dock
- Lot Features
- Wooded, Waterfront
- Patio And Porch
- Deck, Porch
- Road Frontage
- City Street
- Roof
- Shingle
- View
- Canal, River, Trees/Woods
- Waterfront
- Yes
- Waterfront Features
- River Front, Canal Front, Navigable Water, River Access
- Waterview
- Canal, River, Trees/Woods
Community Features
3 items
- MLS Area
- 46 - Ormond N of Tomoka River, E of US1
- Financing Terms Available
- Cash, Conventional, FHA, VA Loan
- Roads
- Asphalt
Location
1106 Shockney Drive, Ormond Beach, FL 32174 · 46 - Ormond N of Tomoka River, E of US1


Neighborhood & Commute
ZIP Code 32174
- Median household income
- $69,903
- Income per person
- $39,421
- Households
- 24,830
- Average household size
- 2.18
- Median age
- 52.7
Source: Walk Score.
Disclosure: Community information and market data powered by Constellation Data Labs. Information is deemed reliable but not guaranteed.
Schools
- Elementary School
- Pine Trail
- Middle School
- Ormond Beach
- High School
- Seabreeze
Price & Status History
- Listing updated with changes from the MLS®
- Price changed to $480,900
- Listing first seen on site
- Status changed to Active
Friends & Family
Similar Homes
For sale in Ormond Beach, single family residence, within 20% of this price.
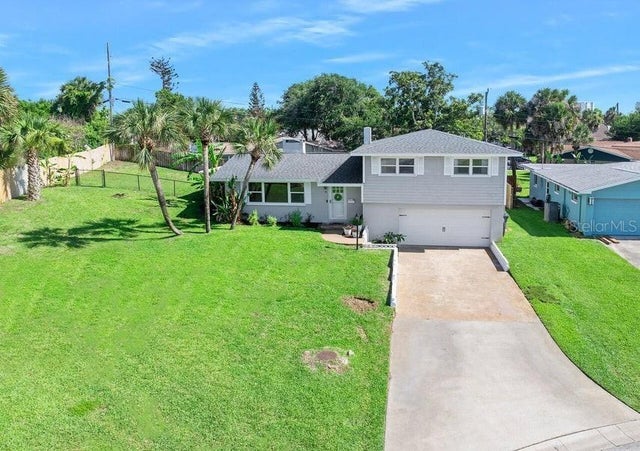 $549,900Single Family Residence For SaleActive3Beds4Total Baths1,868Sqft91 ORMWOOD DRIVEORMOND BEACH, FL 32176ORMOND OCEANSIDE ESTATES Subdivision
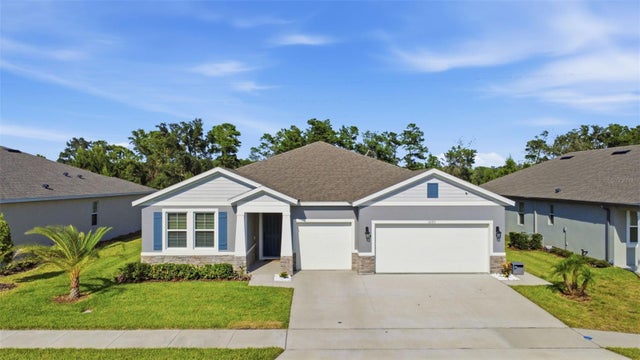 $549,900Single Family Residence For SaleActive4Beds4Total Baths2,867Sqft3295 ARCH AVENUEORMOND BEACH, FL 32174ARCHER'S MILL Subdivision
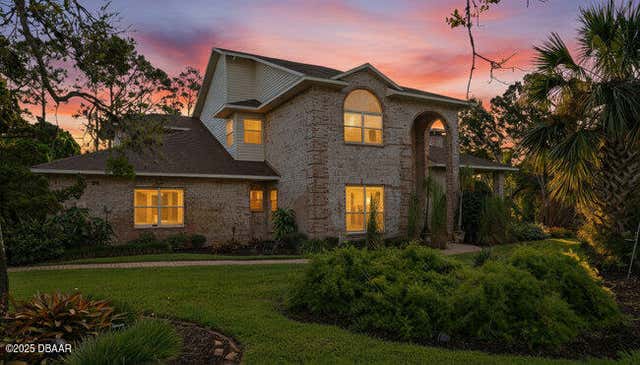 $549,900Single Family Residence For SaleActive4Beds3Total Baths3,261Sqft94 Shadowcreek WayOrmond Beach, FL 32174Breakaway Trails Subdivision
 New Listing · 2 weeks on site$550,000Single Family Residence For SaleActive3Beds2Total Baths1,871Sqft449 Chelsea Place AvenueOrmond Beach, FL 32174Chelsea Place Subdivision