

For SaleSingle Family ResidenceActive
61 Chrysanthemum Drive
Ormond Beach, FL 32174
$550,000
145 Days On Site
- 4Beds
- 3Baths2 full, 1 half
- 2,749Sq Ft
- $200Per Sq Ft
- 0.32Acres
- 2023Built
- Subdivision
- Southern Pines
- County
- Volusia
- MLS®
- 1227838
Overview
Looking for a large family home? You will love this 4 bedroom 2.5 bath, 3 car garage, open concept, split floor plan custom builder's personal home. Stainless appliances, large granite counter center island, walk-in pantry, large laundry room, 10' ceilings, 8' doors, LED lighting, and ceiling fans in each room. Crown molding, tray ceilings in the living room and primary bedroom, his and hers walk-in closets, surround sound system and cat wiring and APS Security system, PGT double pane hurricane rated windows, 4'' banding around all windows, large screen enclosed porch plumbed for Summer kitchen, walk-up attic with plenty of storage space, deep well irrigation and 5 ton, Train A/C system. Seller credit at closing for vinyl fence across the back property line and along one side to the home. Conveniently located near I-95 and SR 40 for easy commutes. Two elementary schools nearby.
Listing Snapshot
- Price
- $550,000
- Days On Site
- 145 Days
- Bedrooms
- 4
- Inside Area (SqFt)
- 2,749 sqft
- Total Baths
- 3
- Full Baths
- 2
- Partial Baths
- 1
- Lot Size
- 0.32 Acres
- Year Built
- 2023
- MLS® Number
- 1227838
- Status
- Active
- Property Tax
- $7,256.14 (2025)
- HOA/Condo/Coop Fees
- $50 monthly
- Sq Ft Source
- Appraiser
Property Details
General Features
18 items
- Acres
- 0.32
- Additional Property Use
- Residential
- Attached Garage
- Yes
- Direction Faces
- West
- Foundation
- Block, Slab
- Garage
- Yes
- Garage Spaces
- 3
- Levels
- One
- Parking
- Attached, Garage, Garage Door Opener
- Pets
- Cats OK, Dogs OK
- Property Sub Type
- Single Family Residence
- Security
- Carbon Monoxide Detector(s), Security System Owned, Smoke Detector(s)
- Sewer
- Public Sewer
- SqFt Total
- 4,140
- Style
- Contemporary
- Utilities
- Cable Available, Cable Connected, Sewer Connected, Water Connected
- Water Source
- Public
- Zoning
- Residential
Interior Features
18 items
- Appliances
- Washer, Refrigerator, Microwave, Electric Water Heater, Electric Oven, Electric Cooktop, Dryer, Disposal, Dishwasher
- Cooling
- Ceiling Fan(s), Central Air
- Electric
- 200+ Amp Service
- Flooring
- Tile
- Furnished
- Unfurnished
- Heating
- Central, Electric, Heat Pump
- Interior
- Breakfast Bar, Ceiling Fan(s), Eat-in Kitchen, His and Hers Closets, Kitchen Island, Open Floorplan, Pantry, Walk-In Closet(s)
- Laundry Features
- Electric Dryer Hookup, In Unit, Washer Hookup
Rooms
| Room | Dimensions | Level | Features |
|---|---|---|---|
| Bedroom 2 | 14.70 x 12.50 | Main | |
| Bedroom 3 | 14.30 x 12.50 | Main | |
| Bedroom 4 | 13.00 x 11.80 | Main | |
| Dining Room | 16.00 x 12.00 | Main | |
| Family Room | 23.00 x 19.00 | Main | |
| Kitchen | 17.50 x 11.80 | Main | Description - Eat in kitchen |
| Laundry | 12.60 x 6.20 | Main | |
| Living Room | 21.80 x 19.00 | Main | |
| Other | 35.00 x 21.00 | Main | Description - Screen enclosed patio |
| Primary Bedroom | 29.00 x 15.00 | Main | Description - Primary |
Exterior Features
5 items
- Construction Details
- Block, Stone Veneer, Stucco
- Fencing
- Back Yard
- Patio And Porch
- Porch, Rear Porch, Screened, Wrap Around
- Road Frontage
- City Street
- Roof
- Shingle, Tar/Gravel
Community Features
4 items
- Association Fee
- $600.0
- Association Fee Frequency
- Annually
- MLS Area
- 48 - Ormond Beach W of 95, N of 40
- Financing Terms Available
- Cash, Conventional, FHA, VA Loan
Location
61 Chrysanthemum Drive, Ormond Beach, FL 32174 · 48 - Ormond Beach W of 95, N of 40


Neighborhood & Commute
ZIP Code 32174
- Median household income
- $69,903
- Income per person
- $39,421
- Households
- 24,830
- Average household size
- 2.18
- Median age
- 52.7
Source: Walk Score.
Disclosure: Community information and market data powered by Constellation Data Labs. Information is deemed reliable but not guaranteed.
Price & Status History
- Listing updated with changes from the MLS®
- Price changed to $550,000
- Listing first seen on site
- Status changed to Active
Friends & Family
Similar Homes
For sale in Ormond Beach, single family residence, within 20% of this price.
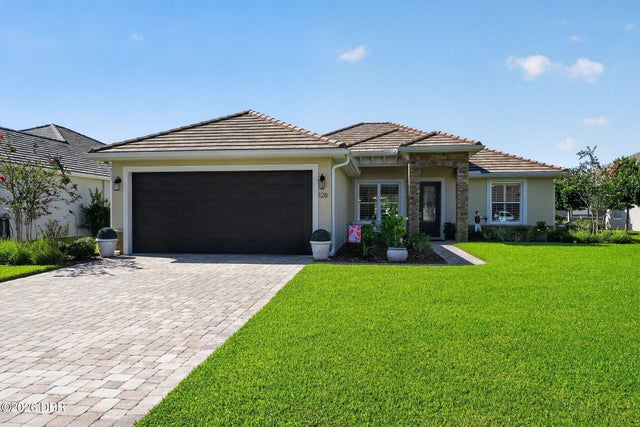 $599,900Single Family Residence For SaleActive3Beds2Total Baths1,893Sqft128 Briargate LookOrmond Beach, FL 32174Hunters Ridge Subdivision
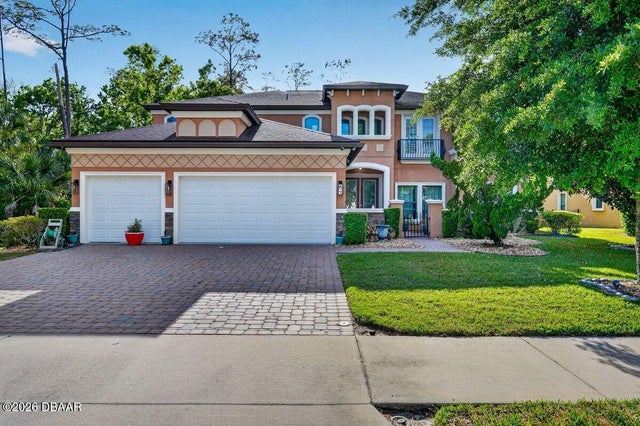 $599,900Single Family Residence For SaleActive5Beds6Total Baths3,683Sqft139 Creek Forest LaneOrmond Beach, FL 32174Creekside Subdivision
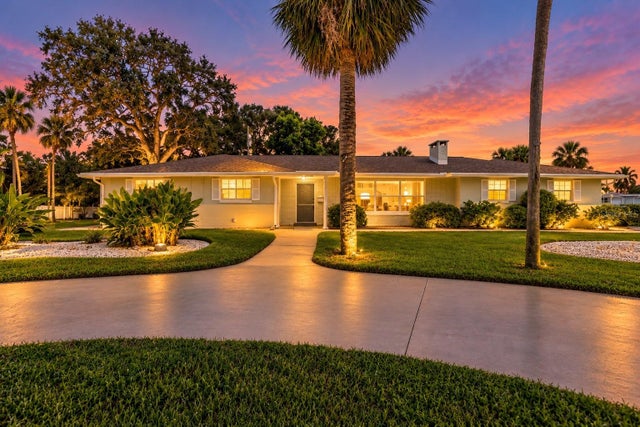 New Listing · 3 weeks on site$599,900Single Family Residence For SaleActive3Beds3Total Baths2,919Sqft1903 JOHN ANDERSON DRIVEORMOND BEACH, FL 32176SEABREEZE SHORES IN KINGSTON PARK Subdivision
 New Listing · 3 weeks on site$599,900Single Family Residence For SaleActive4Beds3Total Baths2,969Sqft1903 John Anderson DriveOrmond Beach, FL 32176Seabreeze Shores Subdivision