

For SaleSingle Family ResidenceActive
7811 Glen Lily Place
Parrish, FL 34219
$484,626
159 Days On Site
- 4Beds
- 3Baths3 full
- 2,111Sq Ft
- $230Per Sq Ft
- 0.11Acres
- 2026Built
- Subdivision
- Seaire
- County
- Manatee
- MLS®
- G5113190
Overview
Virtually Staged. Under Construction. Sample image -The Lucca floorplan offers 2,111 square feet of beautifully designed single-story living with 4 bedrooms, 3 full bathrooms, and a 2-car garage. This open-concept layout features a spacious gathering room, dining area, and well-appointed kitchen with a center island and walk-in pantry, creating a comfortable flow for everyday living and entertaining. The private primary suite offers a relaxing retreat with a generous walk-in closet and a beautifully designed bathroom featuring dual vanities and a walk-in shower. Three additional bedrooms and two full bathrooms provide flexibility for guests, a home office, or additional living needs. A flex room or optional study adds even more versatility, while the covered lanai extends the living space outdoors. Located in the Seaire community of Parrish, Florida, this home is part of a thoughtfully planned neighborhood featuring Townhome, 40’, 50’, and 60’ single-family home collections. Set alongside a stunning 4.5-acre lagoon, Seaire offers a resort-style setting with opportunities for relaxation, recreation, and connection. Community amenities include high-speed internet, eco-friendly features, and inviting outdoor spaces to gather and unwind. Seaire provides convenient access to Bradenton, Sarasota, St. Petersburg, and Tampa, making it easy to enjoy coastal destinations, shopping, dining, and everyday essentials while coming home to a peaceful, amenity-rich retreat.
Listing Snapshot
- Price
- $484,626
- Days On Site
- 159 Days
- Bedrooms
- 4
- Inside Area (SqFt)
- 2,111 sqft
- Total Baths
- 3
- Full Baths
- 3
- Partial Baths
- 0
- Lot Size
- 0.11 Acres
- Year Built
- 2026
- MLS® Number
- G5113190
- Status
- Active
- Property Tax
- N/A
- HOA/Condo/Coop Fees
- $100 monthly
- Sq Ft Source
- Builder
Property Details
General Features
19 items
- Acres
- 0.11
- Attached Garage
- Yes
- Direction Faces
- West
- Foundation
- Slab
- Garage
- Yes
- Garage Spaces
- 2
- Home Warranty
- Yes
- Levels
- One
- Parking
- Driveway, Garage Door Opener, Attached
- Pets
- Yes
- Property Condition
- Under Construction, New Construction
- Property Sub Type
- Single Family Residence
- Security
- Smoke Detector(s)
- Sewer
- Public Sewer
- SqFt Total
- 2,700
- Style
- Traditional
- Utilities
- Cable Available, Electricity Available, Electricity Connected, Sewer Available, Sewer Connected, Underground Utilities, Water Available, Water Connected
- Water Source
- Public
- Zoning
- PUD
Interior Features
17 items
- Appliances
- Dishwasher, Disposal, Electric Water Heater, Exhaust Fan, Microwave, Range
- Cooling
- Central Air
- Flooring
- Carpet, Tile
- Furnished
- Unfurnished
- Heating
- Central, Electric
- Interior
- High Ceilings, Open Floorplan, Stone Counters
- Laundry Features
- Inside, Laundry Room, Washer Hookup
- Window Features
- Double Pane Windows
Rooms
| Room | Dimensions | Level | Features |
|---|---|---|---|
| Bedroom 2 | 11x11 | First | |
| Bedroom 3 | 11x11 | First | |
| Bedroom 4 | 11x10 | First | |
| Dining Room | 13x11 | First | |
| Kitchen | First | Kitchen Island | |
| Living Room | 15x16 | First | |
| Master Bathroom | First | Double Vanity, Stone Counters | |
| Master Bedroom | 15x11 | First | |
| Office | 11x11 | First |
Exterior Features
8 items
- Construction Details
- Block, Cement Siding, Stucco
- Exterior
- Lighting
- Lot Features
- Cleared, Cul-De-Sac, Level, Paved
- Patio And Porch
- Covered, Patio, Rear Porch
- Pool Features
- In Ground
- Roof
- Shingle
- Waterfront Features
- SEAIRE LAGOON
- Windows/Doors
- Double Pane Windows
Community Features
8 items
- Association Amenities
- Playground, Pool
- Association Fee
- $100.0
- Association Fee Frequency
- Monthly
- Community Features
- Playground, Pool, Sidewalks, Street Lights
- MLS Area
- 34219 - Parrish
- Township
- 33
- Financing Terms Available
- Cash, Conventional, FHA, USDA Loan, VA Loan
- Roads
- Asphalt, Paved
Location
7811 Glen Lily Place, Parrish, FL 34219 · 34219 - Parrish


Neighborhood & Commute
ZIP Code 34219
- Median household income
- $98,013
- Income per person
- $47,031
- Households
- 12,060
- Average household size
- 2.59
- Median age
- 48.1
Source: Walk Score.
Disclosure: Community information and market data powered by Constellation Data Labs. Information is deemed reliable but not guaranteed.
Schools
- Elementary School
- Barbara A. Harvey Elementary
- Middle School
- Buffalo Creek Middle
- High School
- Parrish Community High
Price & Status History
- Listing updated with changes from the MLS®
- Status changed to Active
- Listing first seen on site
Friends & Family
Similar Homes
For sale in Parrish, single family residence, within 20% of this price.
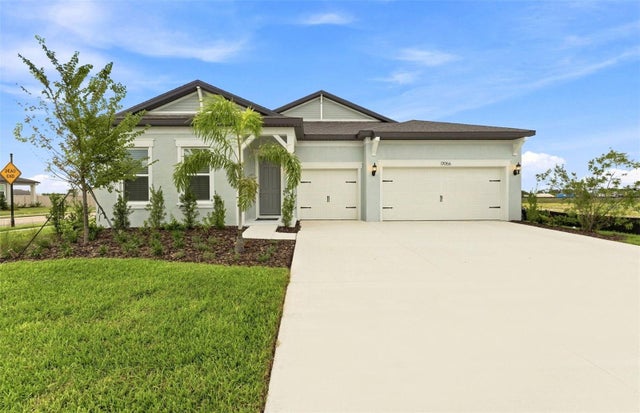 $559,750Single Family Residence For SaleActive3Beds3Total Baths2,635Sqft17056 CANARY TRAILPARRISH, FL 34219RIVERSONG PH I Subdivision
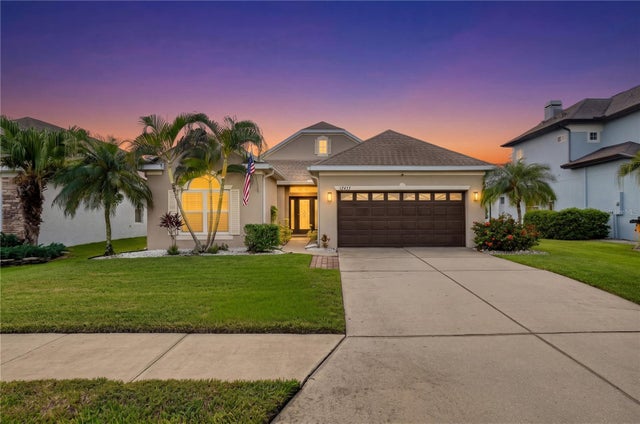 $559,900Single Family Residence For SaleActive4Beds3Total Baths2,254Sqft12433 24TH STREET EPARRISH, FL 34219RIVER PLANTATION PH I Subdivision
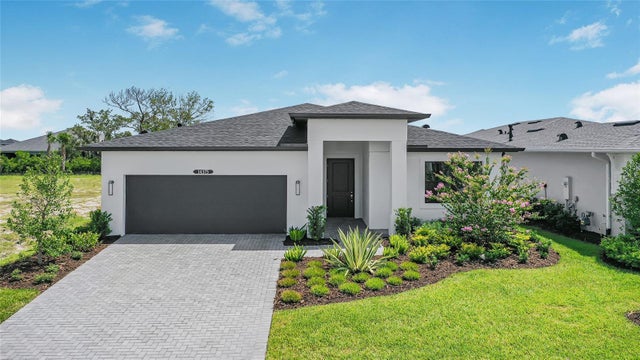 $559,990Single Family Residence For SaleActive3Beds3Total Baths2,289Sqft14375 HAMMOCK OAK STREETPARRISH, FL 34219WOODLAND PRESERVE Subdivision
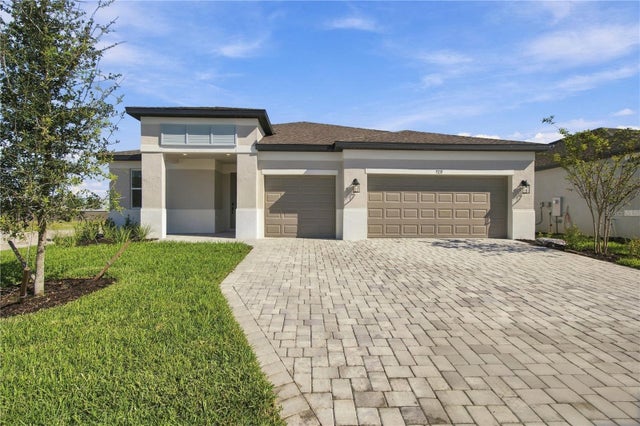 $559,999Single Family Residence For SaleActive3Beds3Total Baths2,579Sqft9231 DEEP HORIZON LOOPPARRISH, FL 34219SEAIRE Subdivision