

SoldSingle Family ResidenceSold
37911 Felkins Road
Leesburg, FL 34788
$680,000
- 4Beds
- 4Baths3 full, 1 half
- 2,386Sq Ft
- $285Per Sq Ft
- 2.5Acres
- 1995Built
- County
- Lake
- MLS®
- G5112935
Overview
Welcome to your own private country retreat on 2.5 fenced acres, where comfort and peaceful living come together in one exceptional property. Conveniently located just minutes from Leesburg, Mount Dora, and The Villages, this unique estate offers the perfect balance of rural tranquility and modern convenience.
The beautifully maintained main residence features 3 bedrooms, 2.5 bathrooms, soaring ceilings, luxury vinyl plank flooring, abundant natural light, and an open-concept layout designed for everyday living. The kitchen is the heart of the home, showcasing granite countertops, custom cabinetry, stainless steel appliances, and a decorative tile backsplash. Additional highlights include abundant storage, an indoor laundry with utility sink, and an oversized attached 2-car garage.
Step outside to your own backyard oasis featuring a sparkling screened pool, expansive covered outdoor living areas, and an outdoor kitchen ideal for entertaining. Enjoy your morning coffee beneath the shade sail while taking in the sights and sounds of nature. Native wildlife, including blue jays, cardinals and sandhill cranes frequently visit the property, creating a peaceful setting.
A standout feature is the private ADU/in-law suite complete with its own kitchen, private entrance, full bathroom, stackable laundry, and flexible living space. Ideal for guests, extended stays, a home office, multi-generational living, or rental opportunities.
For entrepreneurs, hobbyists, and outdoor enthusiasts, the impressive 40x50 insulated red iron steel building offers 2,000 square feet of versatile space. Equipped with a half bath and utility sink, it provides ample room for vehicles, equipment, recreational toys, workshop activities, storage, and business operations.
The property features a private driveway, separate access to the workshop, and plenty of room for boats, RVs, trailers, horses, farm animals, and outdoor recreation. With no HOA, you'll enjoy the freedom to use the property your way.
Enjoy the serenity of country living without sacrificing convenience. Located approximately 10 minutes from Publix, 11 minutes from Lake Square Mall, 13 minutes from Home Depot, 30 minutes from The Villages, and about one hour from Walt Disney World.
Major improvements include a new roof in 2018 with upgraded CertainTeed shingles, updated electrical panels in 2018, a main house HVAC system replaced in 2015, and a new ac/heat wall unit installed in the ADU in 2025.
Properties offering this combination of acreage, a screened pool, detached workshop, private ADU, extensive parking, and modern updates are rarely available. Whether you're seeking a multi-use property, room for hobbies and equipment, or simply a peaceful place, this exceptional estate offers endless possibilities.
Main House includes refrigerator, range/oven, microwave, dishwasher (non-operational), disposal, and Alexa-controlled patio and outdoor lighting. Outdoor living area includes refrigerator, custom-built table, vintage 1950's drainboard sink, lighting, and sun sail. Firepit is optional; Blackstone, bar stools, and Adirondack chairs do not convey. ADU includes refrigerator, range/oven, microwave, and stackable washer/dryer. Shed included. Workshop includes utility sink and cabinetry; air compressor, car lift, tools, toolboxes, and storage shelves do not convey.
Photos have been enhanced to showcase dusk and evening lighting while remaining true to the property's appearance.
Listing Snapshot
- Price
- $680,000
- Days On Site
- N/A
- Bedrooms
- 4
- Inside Area (SqFt)
- 2,386 sqft
- Total Baths
- 4
- Full Baths
- 3
- Partial Baths
- 1
- Lot Size
- 2.5 Acres
- Year Built
- 1995
- MLS® Number
- G5112935
- Status
- Sold
- Property Tax
- $3,794.86 (2025)
- HOA/Condo/Coop Fees
- N/A
- Sq Ft Source
- Public Records
Property Details
General Features
19 items
- Acres
- 2.5
- Attached Garage
- Yes
- Direction Faces
- South
- Foundation
- Slab
- Garage
- Yes
- Garage Spaces
- 8
- Home Warranty
- Yes
- Levels
- One
- Number Of Stories
- 1
- Parking
- Boat, Driveway, Garage Door Opener, Garage Faces Side, Guest, Oversized, RV Access/Parking, Workshop in Garage, Attached
- Pets
- Cats OK, Dogs OK, Yes
- Property Sub Type
- Single Family Residence
- Security
- Security System Owned, Smoke Detector(s)
- Sewer
- Septic Tank
- SqFt Total
- 3,202
- Style
- Ranch
- Utilities
- Cable Available, Electricity Connected, Phone Available
- Water Source
- Private, Well
- Zoning
- R-1
Interior Features
19 items
- Appliances
- Dishwasher, Disposal, Electric Water Heater, Microwave, Range
- Cooling
- Central Air, Wall/Window Unit(s), Attic Fan
- Flooring
- Carpet
- Furnished
- Unfurnished
- Heating
- Central, Ductless
- Interior
- Eat-in Kitchen, Stone Counters, Vaulted Ceiling(s), Walk-In Closet(s), In-Law Floorplan
- Laundry Features
- Electric Dryer Hookup, Inside, Laundry Room, Washer Hookup
- Window Features
- Blinds, Double Pane Windows, Tinted Windows
Rooms
| Room | Dimensions | Level | Features |
|---|---|---|---|
| Bathroom 2 | 9.11x6 | First | |
| Bathroom 3 | 3.1x7.5 | First | |
| Bedroom 2 | 11.3x15.1 | First | Ceiling Fan(s) |
| Bedroom 3 | 11.3x10.11 | First | Ceiling Fan(s) |
| Dinette | 14.1x10.4 | First | |
| Dining Room | 18.6x12.5 | First | |
| Kitchen | 12.1x9.9 | First | Breakfast Bar, Ceiling Fan(s), Granite Counters, Pantry |
| Laundry | 7.9x8.3 | First | |
| Living Room | 15.7x14.11 | First | Ceiling Fan(s) |
| Master Bathroom | 7.9x15.6 | First | |
| Master Bedroom | 12.9x16.7 | First | Ceiling Fan(s) |
Exterior Features
11 items
- Construction Details
- Block, Stucco
- Fencing
- Wood
- Lot Features
- Cleared, Level, Paved
- Other Structures
- Guest House, Outdoor Kitchen, Shed(s), Storage, Workshop
- Patio And Porch
- Covered, Enclosed, Front Porch, Rear Porch, Screened
- Pool Features
- Gunite, In Ground, Screen Enclosure, Private
- Private Pool
- Yes
- Roof
- Shingle
- View
- Trees/Woods
- Waterview
- Trees/Woods
- Windows/Doors
- Blinds, Double Pane Windows, Tinted Windows
Community Features
5 items
- Community Features
- Street Lights
- MLS Area
- 34788 - Leesburg / Haines Creek
- Township
- 18S
- Financing Terms Available
- Cash, Conventional, FHA, USDA Loan, VA Loan
- Roads
- Paved
Location
37911 Felkins Road, Leesburg, FL 34788 · 34788 - Leesburg / Haines Creek


Neighborhood & Commute
ZIP Code 34788
- Median household income
- $54,864
- Income per person
- $33,247
- Households
- 12,480
- Average household size
- 2.15
- Median age
- 56.7
Source: Walk Score.
Disclosure: Community information and market data powered by Constellation Data Labs. Information is deemed reliable but not guaranteed.
Price & Status History
- Listing updated with changes from the MLS®
- Status changed to Closed
Friends & Family
Similar Homes
For sale in Leesburg, single family residence, within 20% of this price.
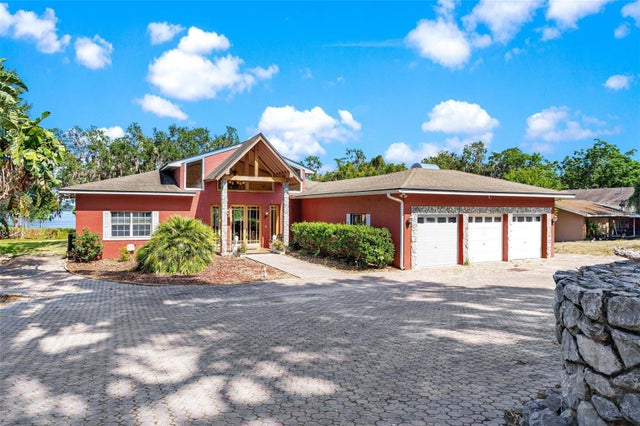 $680,000Single Family Residence SoldSold5Beds6Total Baths4,514Sqft2400 N GRIFFIN DRIVELEESBURG, FL 34748GRIFFIN SHORES Subdivision
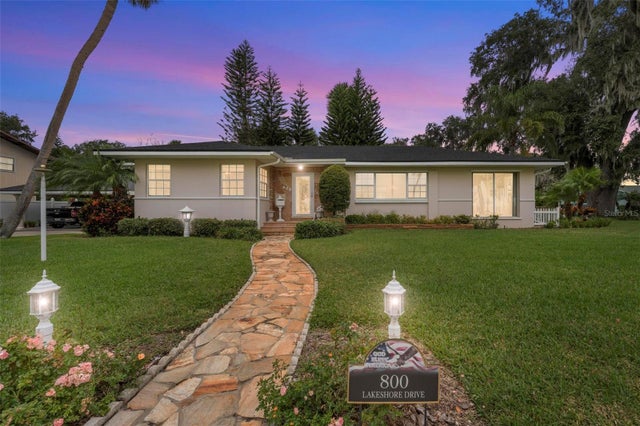 $672,500Single Family Residence SoldSold3Beds3Total Baths2,361Sqft800 LAKESHORE DRIVELEESBURG, FL 34748LEESBURG PALMORA PARK Subdivision
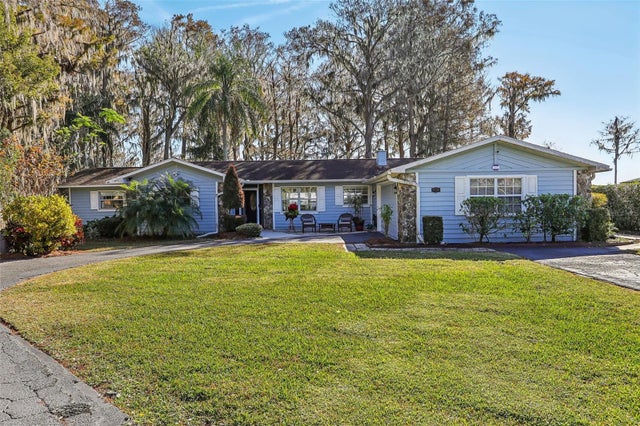 $667,500Single Family Residence SoldSold3Beds2Total Baths2,104Sqft9724 ROSEMARY LANELEESBURG, FL 34788SILVER LAKE ESTATES Subdivision
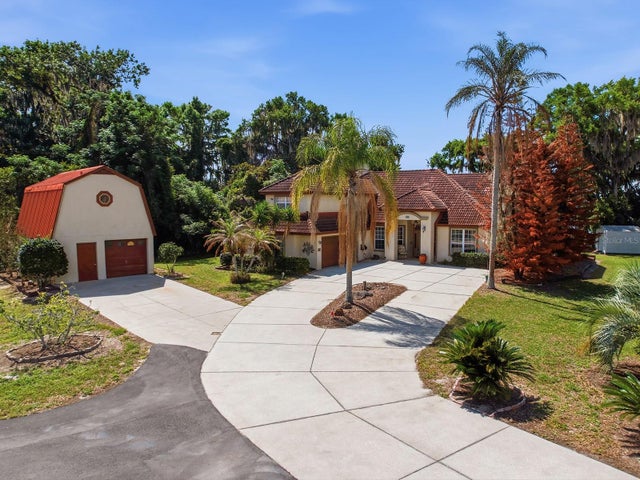 $700,000Single Family Residence SoldSold4Beds3Total Baths2,555Sqft1031 MELLATHON CIRCLELEESBURG, FL 34748LEESBURG EAST LEESBURG Subdivision