

SoldSingle Family ResidenceSold
540 Bellflower Way
Clermont, FL 34715
$970,000
- 6Beds
- 6Baths5 full, 1 half
- 4,341Sq Ft
- $223Per Sq Ft
- 0.21Acres
- 2015Built
- Subdivision
- Highland Ranch Primary Ph 1
- County
- Lake
- MLS®
- G5112574
Overview
Welcome to luxury living inside the highly sought-after Highland Ranch community! Built by renowned Taylor Morrison, this exceptional 6-bedroom, 5.5-bathroom estate combines elegance, functionality, and resort-style outdoor living on a private pond-view homesite with no rear neighbors. From the moment you arrive, you’ll appreciate the impressive curb appeal, tandem garage, and custom screened front entry that creates a grand first impression while allowing for beautiful cross breezes throughout the home. Meticulously maintained and lightly lived in, this home showcases true pride of ownership with the A/C serviced every six months and every detail immaculately cared for. Inside, the home features soaring ceilings, 8-foot doors, crown molding throughout, elegant tray ceilings, and a stunning open-to-second-floor foyer and great room filled with natural light. The expansive first-floor primary suite offers peaceful water views and features a luxurious spa-inspired bathroom with separate vanities, oversized walk-in shower, garden tub, and dual walk-in closets. The thoughtfully designed floor plan includes a private office at the front of the home, formal dining room, and a convenient walk-through butler’s pantry leading into the gourmet chef’s kitchen. Designed for entertaining, the kitchen is equipped with a gas cooktop, vented hood, built-in wall oven and microwave, built-in pot filler, breakfast area, and double oversized islands providing abundant countertop space, cabinetry, and seating. A spacious first-floor laundry room and full pool bath with exterior access add everyday convenience. Upstairs, the layout offers incredible flexibility with a large bonus room, spacious secondary bedrooms, and a unique extended hallway design leading to two additional bedrooms connected by a Jack-and-Jill bathroom. Step outside to your own private backyard oasis featuring a spectacular screened-in pool area complete with a custom-built natural stone waterslide, matching natural stone fire pit, spa, and expansive covered lanai. The resort-style pool, grill, and fire pit are all natural gas heated, creating the perfect year-round entertaining space. The outdoor summer kitchen includes a grill and vented hood, while the newly resurfaced pool decking and lanai along with the freshly painted exterior give the entire outdoor space a fresh, luxurious feel. All of this overlooks a serene pond with total privacy and no rear neighbors. Residents of Highland Ranch enjoy access to multimillion-dollar community amenities including resort-style pools, clubhouse, fitness center, parks, trails, and more. This is Florida luxury living at its finest!
Listing Snapshot
- Price
- $970,000
- Days On Site
- N/A
- Bedrooms
- 6
- Inside Area (SqFt)
- 4,341 sqft
- Total Baths
- 6
- Full Baths
- 5
- Partial Baths
- 1
- Lot Size
- 0.21 Acres
- Year Built
- 2015
- MLS® Number
- G5112574
- Status
- Sold
- Property Tax
- $9,925.63 (2025)
- HOA/Condo/Coop Fees
- $143.67 monthly
- Sq Ft Source
- Public Records
Property Details
General Features
15 items
- Acres
- 0.21
- Attached Garage
- Yes
- Direction Faces
- North
- Foundation
- Slab
- Garage
- Yes
- Garage Spaces
- 3
- Levels
- Two
- Number Of Stories
- 1
- Parking
- Attached
- Pets
- Yes
- Property Sub Type
- Single Family Residence
- Sewer
- Public Sewer
- SqFt Total
- 5,388
- Utilities
- Electricity Connected, Sewer Connected, Water Connected
- Water Source
- Public
Interior Features
16 items
- Appliances
- Cooktop, Dishwasher, Disposal, Microwave
- Cooling
- Central Air
- Flooring
- Carpet, Ceramic Tile
- Furnished
- Unfurnished
- Heating
- Central
- Interior
- Eat-in Kitchen, High Ceilings, Open Floorplan, Walk-In Closet(s)
- Laundry Features
- Inside
- Spa
- Yes
Rooms
| Room | Dimensions | Level | Features |
|---|---|---|---|
| Bedroom 2 | 13x13 | Second | |
| Bedroom 3 | 13x13 | Second | |
| Bedroom 4 | 14x11 | Second | |
| Bedroom 5 | 14x11 | Second | |
| Dining Room | 16x13 | First | |
| Great Room | 22x17 | First | |
| Kitchen | 17x16 | First | |
| Master Bedroom | 19x13 | First |
Exterior Features
11 items
- Construction Details
- Stucco
- Exterior
- Fire Pit, Outdoor Grill
- Lot Features
- Landscaped, Paved
- Patio And Porch
- Covered, Enclosed, Front Porch, Porch, Rear Porch, Screened
- Pool Features
- Gunite, Heated, In Ground, Screen Enclosure, Private
- Private Pool
- Yes
- Roof
- Shingle
- Spa
- Yes
- Spa Features
- In Ground
- View
- Pond, Water
- Waterview
- Pond, Water
Community Features
6 items
- Association Fee
- $431.0
- Association Fee Frequency
- Quarterly
- MLS Area
- 34715 - Minneola
- Township
- 22S
- Financing Terms Available
- Cash, Conventional
- Roads
- Paved
Location
540 Bellflower Way, Clermont, FL 34715 · 34715 - Minneola


Neighborhood & Commute
ZIP Code 34715
- Median household income
- $83,081
- Income per person
- $36,682
- Households
- 8,439
- Average household size
- 2.67
- Median age
- 43.2
Source: Walk Score.
Disclosure: Community information and market data powered by Constellation Data Labs. Information is deemed reliable but not guaranteed.
Schools
- Elementary School
- Grassy Lake Elementary
- Middle School
- East Ridge Middle
- High School
- Lake Minneola High
Price & Status History
- Listing updated with changes from the MLS®
- Status changed to Closed
Friends & Family
Similar Homes
For sale in Clermont, single family residence, within 20% of this price.
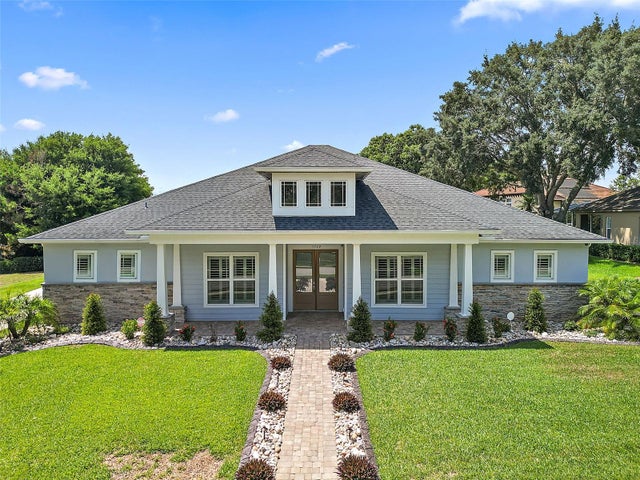 $1,000,000Single Family Residence SoldSold5Beds4Total Baths3,156Sqft11529 OSPREY POINTE BOULEVARDCLERMONT, FL 34711OSPREY POINTE SUB Subdivision
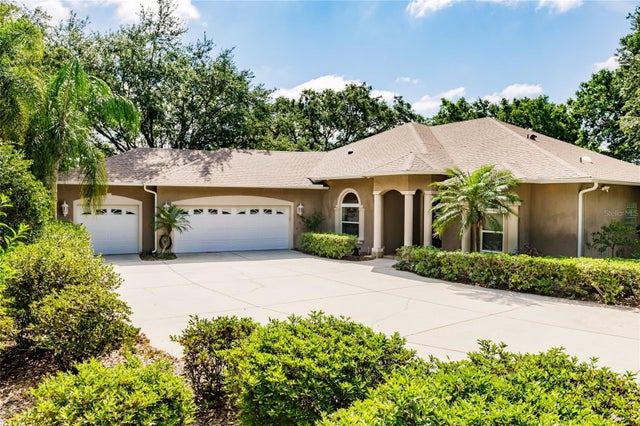 $1,043,000Single Family Residence SoldSold3Beds3Total Baths2,475Sqft17358 HWY 27CLERMONT, FL 34715ACREAGE & UNREC Subdivision
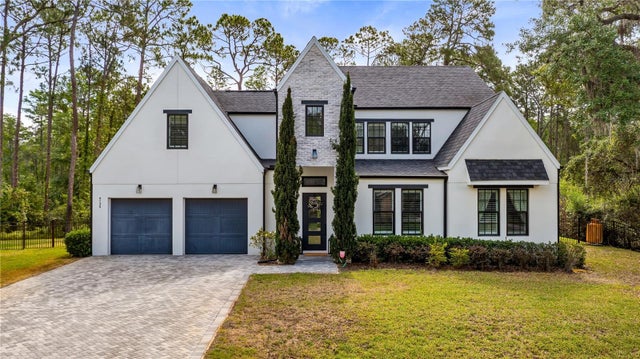 $1,050,000Single Family Residence SoldSold5Beds5Total Baths3,513Sqft9134 MOSSY OAK LANECLERMONT, FL 34711LAKE LOUISA OAKS Subdivision
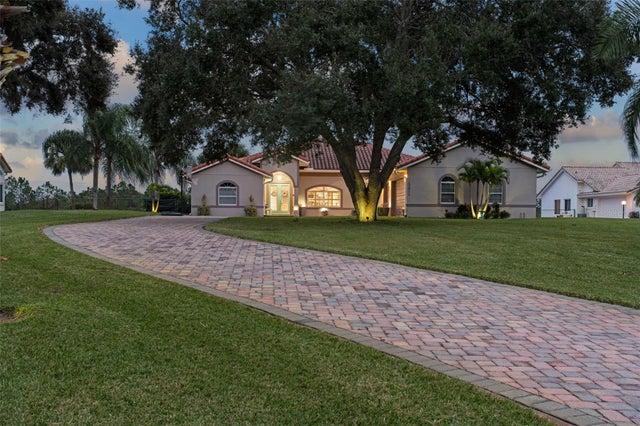 $1,075,000Single Family Residence SoldSold5Beds5Total Baths3,585Sqft12844 BELLERIVE DRIVECLERMONT, FL 34711SWISS FAIRWAYS PH TWO SUB Subdivision