

For SaleTownhouseActive
1207 Alston Bay Boulevard
Apopka, FL 32703
$299,900
188 Days On Site
- 3Beds
- 3Baths2 full, 1 half
- 1,640Sq Ft
- $183Per Sq Ft
- 0.06Acres
- 2012Built
- Subdivision
- Emerson Park A B C D E K L M N
- County
- Orange
- MLS®
- G5111823
Overview
MOVE IN READY WITH EXTENSIVE NEW UPGRADES. SELLER MOTIVATED ALL OFFERS WILL BE CONSIDERED. This elegant 3-bedroom, 2.5-bath townhome offers a perfect blend of style, comfort, and low-maintenance living. Thoughtfully upgraded throughout, the home features NEW luxury hard wood flooring, extensive crown molding, and a bright, open layout designed for both everyday living and entertaining. The beautiful living room and dining room have crown molding, NEW luxury hard wood flooring, NEW blinds and is very open and airy. The kitchen is a standout, showcasing granite countertops, 32-inch dark cherry cabinetry with crown molding, tile, NEWER stainless steel LG appliances that are only two years old, pendant lighting, recessed (cam) lighting, a center island with cabinets, drawers and a convenient breakfast bar. Upstairs, the spacious Primary Suite is a true retreat with crown molding, luxury hard wood floors, a large walk-in closet with custom built-in shelving, and a ceiling fan. The primary bathroom features tile flooring, double sinks, a new vanity with ample storage, updated mirrors, and a large walk-in shower. Bedrooms two and three are well-appointed with luxury hard wood flooring, ceiling fans, large closets, and new blinds, offering both comfort and functionality. Additional bathrooms have been tastefully updated with NEW vanities, mirrors, tile and fixtures. The second full bath includes a tub/shower combination, while the downstairs half bath also features a NEW vanity, mirror and tile. Outdoor living is just as inviting with a private, brick-paved patio with a gate, plus an additional separate screened brick-paved lanai—perfect for relaxing or entertaining. The garage has upper storage and extra shelving in the attic. The garage floors have been freshly painted and finished with a decorative chip coating system for a clean, polished look. The A/C was replaced in 2025. Enjoy true maintenance-free living with an HOA that covers lawn care, exterior maintenance, and the roof. The community amenities include a resort-style pool, lounge area, playground, fitness center, and a spacious clubhouse available for private events. The Emerson Community is conveniently close to all major highways, shopping and hospitals.
Listing Snapshot
- Price
- $299,900
- Days On Site
- 188 Days
- Bedrooms
- 3
- Inside Area (SqFt)
- 1,640 sqft
- Total Baths
- 3
- Full Baths
- 2
- Partial Baths
- 1
- Lot Size
- 0.06 Acres
- Year Built
- 2012
- MLS® Number
- G5111823
- Status
- Active
- Property Tax
- $4,294.44 (2025)
- HOA/Condo/Coop Fees
- $433.18 monthly
- Sq Ft Source
- Public Records
Property Details
General Features
17 items
- Acres
- 0.06
- Attached Garage
- Yes
- Direction Faces
- North
- Foundation
- Block
- Garage
- Yes
- Garage Spaces
- 2
- Levels
- Two
- Number Of Stories
- 1
- Parking
- Driveway, Garage Door Opener, Garage Faces Rear, Attached
- Pets
- Cats OK, Dogs OK
- Property Sub Type
- Townhouse
- Sewer
- Public Sewer
- SqFt Total
- 2,358
- Style
- Other
- Utilities
- Cable Available
- Water Source
- Public
- Zoning
- MU-ES-GT
Interior Features
18 items
- Appliances
- Dishwasher, Disposal, Dryer, Electric Water Heater, Microwave, Range, Washer
- Cooling
- Central Air
- Flooring
- Ceramic Tile, Hardwood
- Furnished
- Unfurnished
- Heating
- Central
- Interior
- Crown Molding, Open Floorplan, Stone Counters, Walk-In Closet(s)
- Laundry Features
- Electric Dryer Hookup
Rooms
| Room | Dimensions | Level | Features |
|---|---|---|---|
| Balcony/Porch/Lanai | 15x12 | First | |
| Bathroom 1 | First | ||
| Bathroom 3 | 10x5 | Second | Ceiling Fan(s), Stone Counters |
| Bedroom 2 | 12x12 | Second | Ceiling Fan(s) |
| Bedroom 3 | 12x12 | Second | Ceiling Fan(s) |
| Dining Room | 9x16 | First | |
| Kitchen | 14x15 | First | Breakfast Bar, Granite Counters |
| Living Room | 15x16 | First | |
| Master Bathroom | 12x6 | Second | Double Vanity, Stone Counters |
| Master Bedroom | 14x14 | Second | Ceiling Fan(s) |
| Utility Room | 9x6 | First |
Exterior Features
5 items
- Construction Details
- Block
- Exterior
- Courtyard
- Fencing
- Vinyl
- Patio And Porch
- Covered, Patio, Rear Porch, Screened
- Roof
- Shingle
Community Features
8 items
- Association Amenities
- Maintenance
- Association Fee
- $433.18
- Association Fee Frequency
- Monthly
- Community Features
- Fitness Center, Playground, Pool, Sidewalks
- MLS Area
- 32703 - Apopka
- Township
- 21
- Financing Terms Available
- Cash, Conventional, FHA, VA Loan
- Roads
- Asphalt, Paved
Location
1207 Alston Bay Boulevard, Apopka, FL 32703 · 32703 - Apopka


Neighborhood & Commute
ZIP Code 32703
- Median household income
- $67,878
- Income per person
- $33,637
- Households
- 21,515
- Average household size
- 2.71
- Median age
- 37.4
Source: Walk Score.
Disclosure: Community information and market data powered by Constellation Data Labs. Information is deemed reliable but not guaranteed.
Schools
- Elementary School
- Wheatley Elem
- Middle School
- Wolf Lake Middle
- High School
- Wekiva High
Price & Status History
- Listing updated with changes from the MLS®
- Price changed to $299,900
- Listing first seen on site
- Status changed to Active
Friends & Family
Similar Homes
For sale in Apopka, townhouse, within 20% of this price.
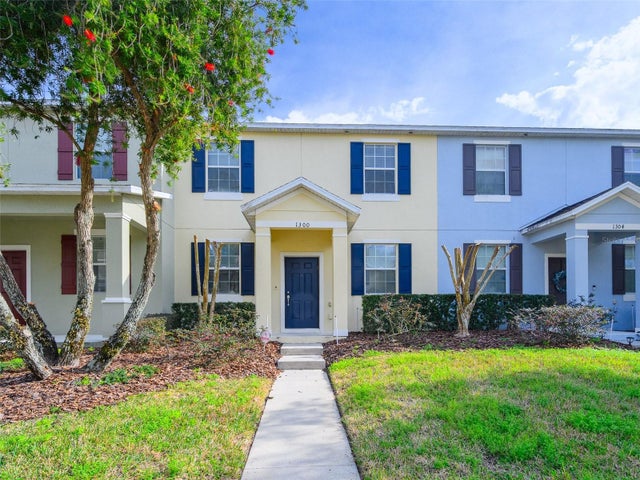 $301,999Townhouse For SaleActive3Beds3Total Baths1,598Sqft1300 SEBURN ROADAPOPKA, FL 32703EMERSON PARK A B C D E K L M N Subdivision
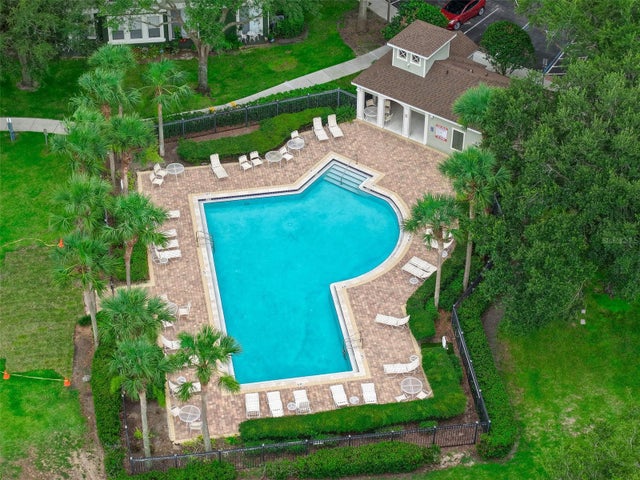 $305,000Townhouse For SaleActive3Beds3Total Baths1,998Sqft870 ASHWORTH OVERLOOK DRIVE AAPOPKA, FL 32712OVERLOOK AT PARKSIDE CONDO Subdivision
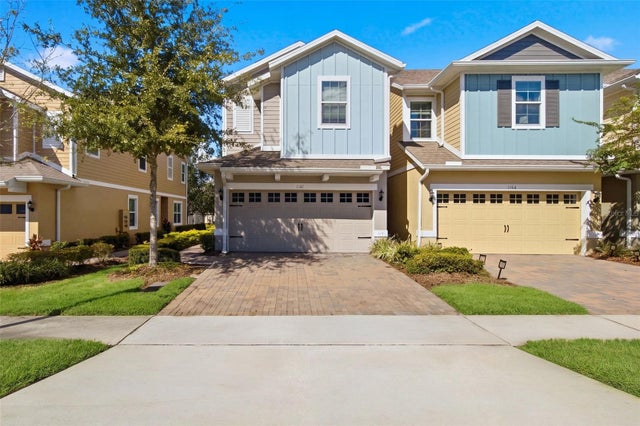 New Listing · 3 weeks on site$309,000Townhouse For SaleActive3Beds3Total Baths1,703Sqft1161 PRESIDENTIAL LANEAPOPKA, FL 32703AMBERGATE Subdivision
 $309,900Townhouse For SaleActive2Beds2Total Baths1,350Sqft1415 OAK PLACE DAPOPKA, FL 32712ERROL OAKS STAGE 02 Subdivision