

SoldSingle Family ResidenceSold
17138 Ingram Bluff Drive
Winter Garden, FL 34787
$561,386
- 4Beds
- 3Baths3 full
- 2,102Sq Ft
- $267Per Sq Ft
- 0.11Acres
- 2026Built
- Subdivision
- Hamlin Meadows At Hamlin
- County
- Orange
- MLS®
- G5107975
Overview
Virtually Staged. Pre-Construction. To be built. The Berkley floorplan by Dream Finders Homes features 2,102 square feet of well-designed living space across two stories. This home includes 4 bedrooms, 3 full bathrooms, and a 2-car garage. The open-concept main floor boasts a spacious family room, dining area, and a modern kitchen with ample counter space—ideal for both daily living and entertaining. The primary suite is located on the first floor for added privacy, with a luxurious bath and walk-in closet. Upstairs, three additional bedrooms and a full bath provide flexible living options for guests or family members. The sample photos included are of the model home and are meant to showcase the craftsmanship and design quality.
Listing Snapshot
- Price
- $561,386
- Days On Site
- N/A
- Bedrooms
- 4
- Inside Area (SqFt)
- 2,102 sqft
- Total Baths
- 3
- Full Baths
- 3
- Partial Baths
- 0
- Lot Size
- 0.11 Acres
- Year Built
- 2026
- MLS® Number
- G5107975
- Status
- Sold
- Property Tax
- N/A
- HOA/Condo/Coop Fees
- $122 monthly
- Sq Ft Source
- Builder
Property Details
General Features
18 items
- Acres
- 0.11
- Attached Garage
- Yes
- Direction Faces
- North
- Foundation
- Slab
- Garage
- Yes
- Garage Spaces
- 2
- Home Warranty
- Yes
- Levels
- Two
- Parking
- Attached
- Pets
- Yes
- Property Condition
- New Construction
- Property Sub Type
- Single Family Residence
- Security
- Smoke Detector(s)
- Sewer
- Public Sewer
- SqFt Total
- 2,903
- Utilities
- Cable Available, Electricity Available, Sewer Available, Underground Utilities, Water Available
- Water Source
- Public
- Zoning
- PUD
Interior Features
15 items
- Appliances
- Dishwasher, Disposal, Microwave
- Cooling
- Central Air
- Flooring
- Carpet, Tile
- Furnished
- Unfurnished
- Heating
- Central
- Interior
- Open Floorplan, Walk-In Closet(s)
- Laundry Features
- Electric Dryer Hookup, Inside, Laundry Room, Washer Hookup
Rooms
| Room | Dimensions | Level | Features |
|---|---|---|---|
| Bedroom 2 | 12.6x11.1 | First | |
| Bedroom 3 | 11x12 | Second | |
| Bedroom 4 | 11x12 | Second | |
| Dining Room | 13.6x10 | First | |
| Kitchen | 12.6x13.3 | First | Breakfast Bar |
| Living Room | 15x15.2 | First | |
| Master Bathroom | Second | Double Vanity | |
| Master Bedroom | 13.4x14 | Second |
Exterior Features
3 items
- Construction Details
- Block, Stucco, Frame
- Roof
- Shingle
- Windows/Doors
- Sliding Doors
Community Features
8 items
- Association Amenities
- Playground
- Association Fee
- $122.0
- Association Fee Frequency
- Monthly
- Community Features
- Playground, Sidewalks
- MLS Area
- 34787 - Winter Garden/Oakland
- Township
- 23
- Financing Terms Available
- Cash, Conventional, FHA, VA Loan
- Roads
- Asphalt
Location
17138 Ingram Bluff Drive, Winter Garden, FL 34787 · 34787 - Winter Garden/Oakland


Neighborhood & Commute
ZIP Code 34787
- Median household income
- $107,074
- Income per person
- $45,946
- Households
- 30,341
- Average household size
- 2.80
- Median age
- 39.5
Source: Walk Score.
Disclosure: Community information and market data powered by Constellation Data Labs. Information is deemed reliable but not guaranteed.
Schools
- Elementary School
- Hamlin Elementary
- Middle School
- Hamlin Middle
- High School
- Horizon High School
Price & Status History
- Listing updated with changes from the MLS®
- Status changed to Closed
Friends & Family
Similar Homes
For sale in Winter Garden, single family residence, within 20% of this price.
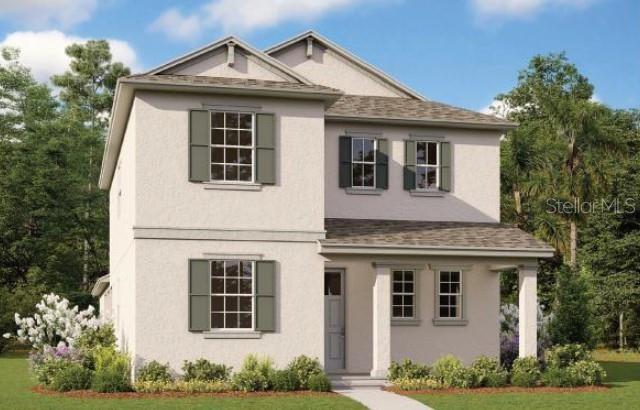 $613,160Single Family Residence SoldSold4Beds4Total Baths2,515Sqft6309 WILD PERSIMMON WAYWINTER GARDEN, FL 34787AVALON WOODS Subdivision
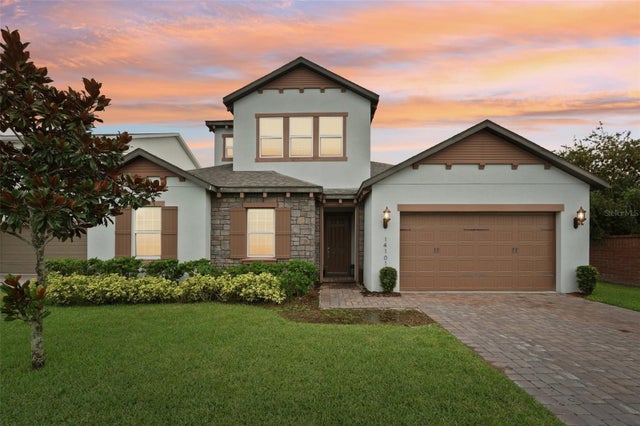 $509,000Single Family Residence SoldSold4Beds5Total Baths3,464Sqft14101 CREEKBED CIRCLEWINTER GARDEN, FL 34787BRADFORD CREEK - PHASE 1 Subdivision
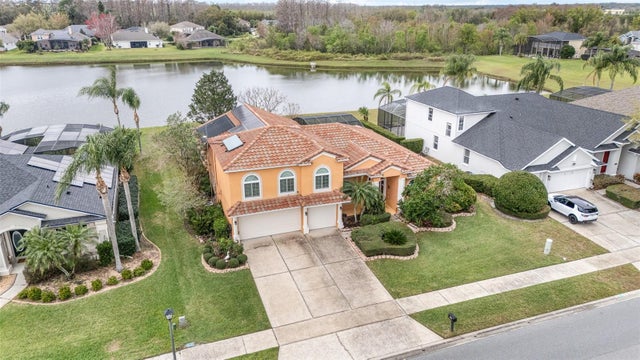 $625,000Single Family Residence SoldSold4Beds4Total Baths3,444Sqft2326 WINTERMERE POINTE DRIVEWINTER GARDEN, FL 34787WINTERMERE POINTE PH 02 Subdivision
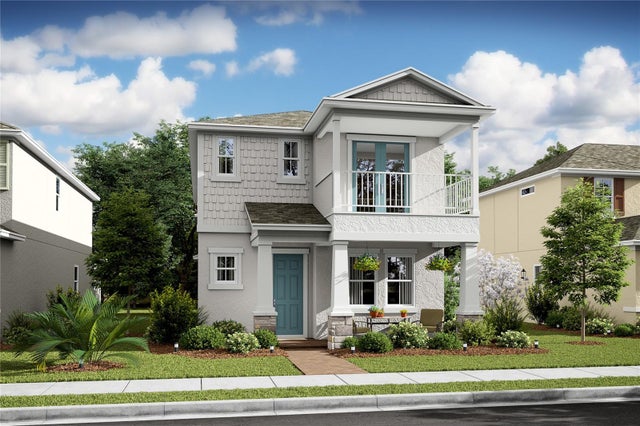 $639,000Single Family Residence SoldSold3Beds3Total Baths2,500Sqft12506 WESTHAVEN OAK DRIVE 115WINTER GARDEN, FL 34787OSPREY RANCH PHASE 1 Subdivision