

SoldSingle Family ResidenceSold
13737 Werrington Drive
Winter Garden, FL 34787
$650,000
- 4Beds
- 4Baths3 full, 1 half
- 3,074Sq Ft
- $211Per Sq Ft
- 0.17Acres
- 2022Built
- Subdivision
- Encore At Ovation
- County
- Orange
- MLS®
- O6115395
Overview
BACK TO MARKET DUE DO BUYER'S DEFAULT - HERE'S YOUR CHANCE! Welcome to your dream lakefront retreat in the exclusive and newly built Encore at Ovation community, nestled in the charming Winter Garden area just a few minutes from Disney. This stunning almost new 4 bedroom, 3.5 bath home offers a truly elevated living experience, combining luxury, modern comforts, and picturesque views. With no rear neighbors to obstruct your serene oasis, this home is perfect for those seeking privacy and tranquility, featuring over 3,000 square feet of thoughtfully designed indoor and outdoor space providing ample room for relaxation and entertainment, large windows throughout the home flooding every room with natural sunlight, creating an inviting and cheerful atmosphere, a well-appointed gourmet kitchen featuring high-end stainless steel appliances and tech area, sleek countertops, a huge island, and a walk-in pantry, an elegant Master Suite complete with a spacious walk-in closet and a spa-like ensuite bathroom, a private backyard with idyllic trees and lake views, perfect for outdoor gatherings and endless possibilities. Take advantage of the fantastic amenities offered by Encore at Ovation, including a sparkling swimming pool, clubhouse, fitness center, and scenic walking trails in a prime location in Winter Garden, a very sought-after area known for its charming downtown, excellent schools, and proximity to major highways, shopping, dining, and entertainment options. Don't miss this unique opportunity to own this breathtaking property surrounded by the tranquility of the Florida lakefront living. Call now to schedule a private tour and make this stunning home yours today!
Listing Snapshot
- Price
- $650,000
- Days On Site
- N/A
- Bedrooms
- 4
- Inside Area (SqFt)
- 3,074 sqft
- Total Baths
- 4
- Full Baths
- 3
- Partial Baths
- 1
- Lot Size
- 0.17 Acres
- Year Built
- 2022
- MLS® Number
- O6115395
- Status
- Sold
- Property Tax
- $2,151 (2022)
- HOA/Condo/Coop Fees
- $172 monthly
- Sq Ft Source
- Public Records
Property Details
General Features
18 items
- Acres
- 0.17
- Attached Garage
- Yes
- Direction Faces
- West
- Foundation
- Slab
- Garage
- Yes
- Garage Spaces
- 2
- Levels
- Two
- Number Of Stories
- 2
- Parking
- Driveway, Garage Door Opener, Attached
- Pets
- Breed Restrictions
- Property Sub Type
- Single Family Residence
- Security
- Smoke Detector(s)
- Sewer
- Public Sewer
- SqFt Total
- 4,006
- Style
- Craftsman
- Utilities
- Natural Gas Available, Cable Available, Electricity Connected, Natural Gas Connected, Sewer Connected, Water Connected
- Water Source
- Public
- Zoning
- PUD
Interior Features
21 items
- Appliances
- Dishwasher, Disposal, Dryer, Exhaust Fan, Gas Water Heater, Microwave, Range, Range Hood, Refrigerator, Washer
- Cooling
- Central Air
- Flooring
- Carpet, Ceramic Tile, Laminate
- Furnished
- Unfurnished
- Heating
- Central, Electric
- Interior
- Eat-in Kitchen, Open Floorplan, Stone Counters, Walk-In Closet(s)
- Laundry Features
- Inside, Laundry Room
- Window Features
- Blinds, ENERGY STAR Qualified Windows
Rooms
| Room | Dimensions | Level | Features |
|---|---|---|---|
| Bathroom 1 | 8x8 | First | Description - Room6 |
| Bathroom 2 | 12x6 | Second | Description - Room10 |
| Bathroom 3 | 12x6 | Second | Description - Room11 |
| Bedroom 2 | 13x11 | Second | Description - Room7 |
| Bedroom 3 | 11x13 | Second | Description - Room8 |
| Bedroom 4 | 11x11 | Second | Description - Room9 |
| Bonus Room | 19x14 | Second | Description - Room12 |
| Dining Room | 11x15 | First | Description - Room5 |
| Great Room | 18x26 | First | Description - Room4 |
| Kitchen | 11x16 | First | Granite Counters, Description - Room3 |
| Laundry | 13x7 | First | Description - Room13 |
| Master Bathroom | 11x13 | First | Stone Counters, Description - Room2 |
| Master Bedroom | 18x16 | First | Description - Room1 |
Exterior Features
10 items
- Construction Details
- Block, Stucco
- Exterior
- Balcony, Lighting
- Lot Features
- Landscaped, Paved, Waterfront
- Patio And Porch
- Covered, Rear Porch
- Roof
- Shingle
- View
- Pond, Water, Garden, Trees/Woods
- Waterfront
- Yes
- Waterfront Features
- Pond
- Waterview
- Pond, Water, Garden, Trees/Woods
- Windows/Doors
- Blinds, ENERGY STAR Qualified Windows
Community Features
8 items
- Association Amenities
- Clubhouse, Fitness Center, Maintenance, Playground, Pool
- Association Fee
- $172.0
- Association Fee Frequency
- Monthly
- Community Features
- Clubhouse, Fitness Center, Park, Playground, Pool, Sidewalks
- MLS Area
- 34787 - Winter Garden/Oakland
- Township
- 24
- Financing Terms Available
- Cash, Conventional, FHA, VA Loan
- Roads
- Asphalt
Location
13737 Werrington Drive, Winter Garden, FL 34787 · 34787 - Winter Garden/Oakland


Neighborhood & Commute
ZIP Code 34787
- Median household income
- $107,074
- Income per person
- $45,946
- Households
- 30,341
- Average household size
- 2.80
- Median age
- 39.5
Source: Walk Score.
Disclosure: Community information and market data powered by Constellation Data Labs. Information is deemed reliable but not guaranteed.
Schools
- Elementary School
- Water Spring Elementary
- Middle School
- Water Spring Middle
- High School
- Horizon High School
Price & Status History
- Listing updated with changes from the MLS®
- Status changed to Closed
- Price changed to $729,000
Friends & Family
Similar Homes
For sale in Winter Garden, single family residence, within 20% of this price.
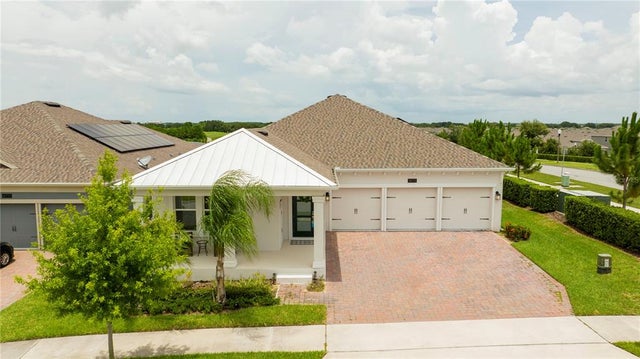 $700,000Single Family Residence SoldSold4Beds3Total Baths2,662Sqft14711 WINTER STAY DRIVEWINTER GARDEN, FL 34787PANTHER VIEW Subdivision
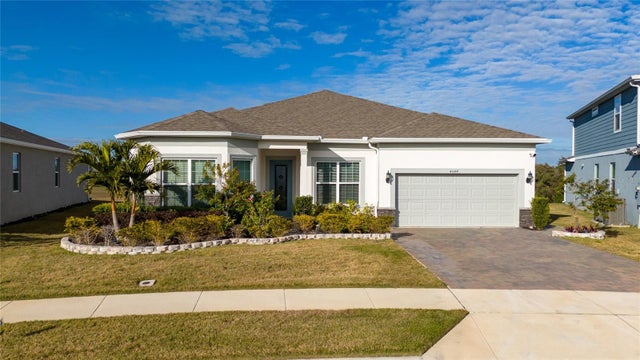 $750,000Single Family Residence SoldSold5Beds4Total Baths2,976Sqft4544 GLIDING WAVE STREETWINTER GARDEN, FL 34787LAKEVIEW PRESERVE PH 2 Subdivision
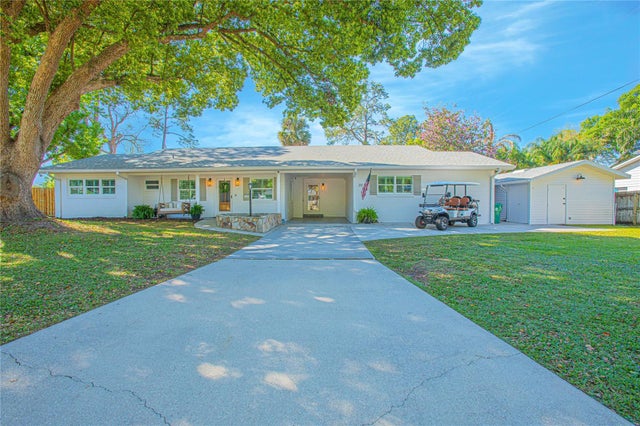 $750,000Single Family Residence SoldSold4Beds2Total Baths2,729Sqft20 E DIVISION STREETWINTER GARDEN, FL 34787WINTER GARDEN SHORES FIRST ADD Subdivision
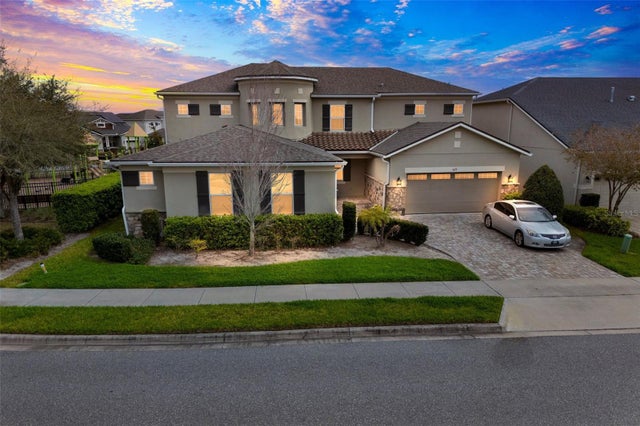 $760,000Single Family Residence SoldSold5Beds5Total Baths4,731Sqft619 OXFORD CHASE DRIVEWINTER GARDEN, FL 34787OXFORD CHASE Subdivision