

SoldSingle Family ResidenceSold
4400 Thermal Lane
Clermont, FL 34714
$625,000
- 3Beds
- 4Baths3 full, 1 half
- 2,432Sq Ft
- $257Per Sq Ft
- 5.73Acres
- 1993Built
- County
- Lake
- MLS®
- G5101024
Overview
This spectacular home sits on 5.73 acres and offers just under 2,500 sq. ft. of living space, featuring three bedrooms, three full baths, and a half bath. Inside, you’ll find ceramic tile flooring throughout, spacious walk-in closets, and a cozy wood-burning fireplace in the living room. The home also includes a private office, an oversized laundry room with abundant storage, and a stunning primary suite complete with a large walk-in closet, a beautifully tiled shower with a rain shower head, dual vanities, and a linen closet. Completed numerous upgrades and remodeling projects between 2021 and 2025, including: New roof, EV charging station, exterior painting, new kitchen/cabinets/appliances, bathroom updates/new toilets-sinks-vanities, all new updated lighting through-out, new aluminum-fenced yard, enclosed lanai (29 x 14), Culligan whole-home chlorination system, new windows, new well drilled, new HVAC system, and new hot water tank. Septic pumped every 2 years, pest control done quarterly, and Ring security system with 4 external cameras included. Last but not least, an impressive 1,800 sq. ft. attached garage provides exceptional space for multiple vehicles, storage, or even a workshop. Complementing it is an oversized 30' x 80' driveway, offering ample room for parking. Life in this area comes with a rare perk, an aviation-inspired lifestyle right at your doorstep. At Seminole Lake Gliderport, one of the busiest soaring locations in the country, you can easily take part in gliding or simply enjoy the show. From your porch, watch as gliders launch energetically and float effortlessly across the sky. The Gliderport itself has facilities like a clubhouse, a small cafe, and a swimming pool that homeowners can potentially utilize. The area surrounding the Glider Port provides many opportunities for outdoor activities, including walking, hiking, and enjoying the natural environment. There's also easy access to Lake Louisa State Park for camping, hiking, fishing, and kayaking. Clermont is a suburb of Orlando with great access to major roadways, making commutes to downtown Orlando and attractions like Disney and Universal relatively easy. Downtown Tampa is just over an hour commute. Airports within an hour. Call today for your private tour!
Listing Snapshot
- Price
- $625,000
- Days On Site
- N/A
- Bedrooms
- 3
- Inside Area (SqFt)
- 2,432 sqft
- Total Baths
- 4
- Full Baths
- 3
- Partial Baths
- 1
- Lot Size
- 5.73 Acres
- Year Built
- 1993
- MLS® Number
- G5101024
- Status
- Sold
- Property Tax
- $3,640.4 (2024)
- HOA/Condo/Coop Fees
- $50 monthly
- Sq Ft Source
- Public Records
Property Details
General Features
18 items
- Acres
- 5.73
- Attached Garage
- Yes
- Direction Faces
- Southwest
- Foundation
- Slab
- Garage
- Yes
- Garage Spaces
- 8
- Levels
- One
- Number Of Stories
- 1
- Parking
- Driveway, Garage Door Opener, Oversized, Tandem, Workshop in Garage, Attached
- Pets
- Yes
- Property Sub Type
- Single Family Residence
- Security
- Security System
- Sewer
- Septic Tank
- SqFt Total
- 4,852
- Style
- Ranch
- Utilities
- Cable Available, Electricity Connected
- Water Source
- Private, Well
- Zoning
- A
Interior Features
18 items
- Appliances
- Dishwasher, Electric Water Heater, Microwave, Range, Refrigerator, Water Purifier
- Cooling
- Central Air
- Fireplace
- Yes
- Fireplace Features
- Living Room, Wood Burning
- Flooring
- Ceramic Tile
- Heating
- Central
- Interior
- Open Floorplan
- Laundry Features
- Inside, Laundry Room
- Window Features
- Double Pane Windows, Insulated Windows
Rooms
| Room | Dimensions | Level | Features |
|---|---|---|---|
| Balcony/Porch/Lanai | 30x13 | First | |
| Bedroom 2 | 13x10 | First | |
| Bedroom 3 | 13x9 | First | |
| Dining Room | 13x13 | First | |
| Kitchen | 14x13 | First | Breakfast Bar |
| Laundry | 17x10 | First | |
| Living Room | 23x16 | First | |
| Master Bedroom | 21x12 | First | Ceiling Fan(s) |
| Office | 11x10 | First |
Exterior Features
9 items
- Construction Details
- Block, Brick, Stucco
- Exterior
- Lighting
- Fencing
- Other
- Lot Features
- Landscaped, Level, Paved
- Patio And Porch
- Front Porch, Patio, Rear Porch, Screened
- Roof
- Shingle
- View
- Trees/Woods, Water
- Waterview
- Trees/Woods, Water
- Windows/Doors
- Double Pane Windows, Insulated Windows
Community Features
8 items
- Association Amenities
- Airport/Runway
- Association Fee
- $600.0
- Association Fee Frequency
- Annually
- Community Features
- Airport/Runway
- MLS Area
- 34714 - Clermont
- Township
- 24S
- Financing Terms Available
- Cash, Conventional, VA Loan
- Roads
- Asphalt, Concrete
Location
4400 Thermal Lane, Clermont, FL 34714 · 34714 - Clermont


Neighborhood & Commute
ZIP Code 34714
- Median household income
- $72,579
- Income per person
- $32,653
- Households
- 11,973
- Average household size
- 2.61
- Median age
- 38.8
Source: Walk Score.
Disclosure: Community information and market data powered by Constellation Data Labs. Information is deemed reliable but not guaranteed.
Schools
- Elementary School
- Pine Ridge Elem
- High School
- South Lake High
Price & Status History
- Listing updated with changes from the MLS®
- Status changed to Closed
Friends & Family
Similar Homes
For sale in Clermont, single family residence, within 20% of this price.
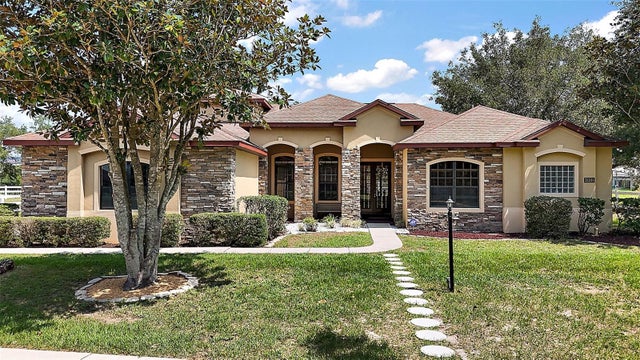 $660,000Single Family Residence SoldSold4Beds4Total Baths3,931Sqft21206 CANOE PASS STREETCLERMONT, FL 34715ARROWTREE RESERVE PHASE II Subdivision
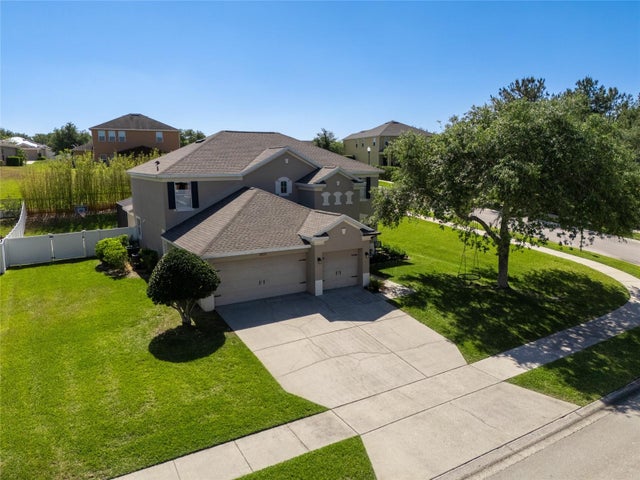 $710,000Single Family Residence SoldSold5Beds4Total Baths3,180Sqft2821 COLUMBUS AVENUECLERMONT, FL 34715VERDE RDG UN 01 Subdivision
 $725,000Single Family Residence SoldSold4Beds5Total Baths3,780Sqft10651 ARROWTREE BOULEVARDCLERMONT, FL 34715ARROWTREE RESERVE PH I SUB Subdivision
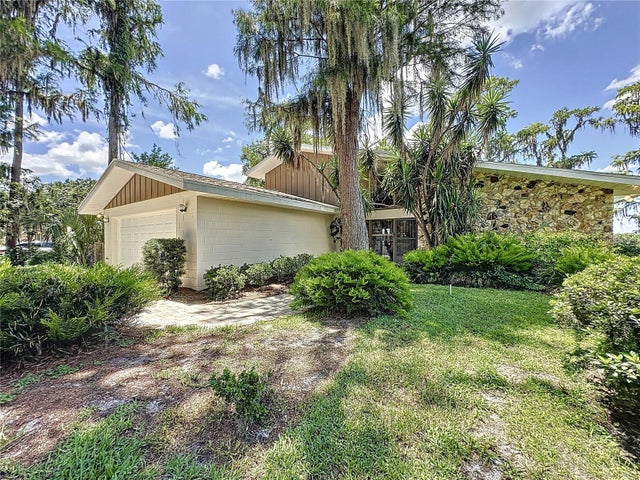 $725,000Single Family Residence SoldSold3Beds3Total Baths1,792Sqft11401 CYPRESS DRIVECLERMONT, FL 34711SHOREWOOD PARK Subdivision