

SoldSingle Family ResidenceSold
121 SE 2nd Avenue
Crystal River, FL 34429
$700,000
- 4Beds
- 3Baths3 full
- 1,938Sq Ft
- $361Per Sq Ft
- 0.39Acres
- 1984Built
- Subdivision
- Springdale Add
- County
- Citrus
- MLS®
- G5099964
Overview
Looking for an impeccably maintained waterfront "pool" home in Crystal River! This 4/3 pool home has a "Key West" vibe that makes everyday a Jimmy Buffett feeling! Only 2" of water ever! New roof in 2022, oversize lot with dock. The MOST incredible blue water and deep spring - fed canal with NO bridges!! 18"porcelain tile throughout. Bright white wood cabinets in all 3 baths with granite counters. Tiki hut with bar fire-pit. A party waiting to happen! Move in condition - priced at new appraisal 6-18-25!
Listing Snapshot
- Price
- $700,000
- Days On Site
- N/A
- Bedrooms
- 4
- Inside Area (SqFt)
- 1,938 sqft
- Total Baths
- 3
- Full Baths
- 3
- Partial Baths
- 0
- Lot Size
- 0.39 Acres
- Year Built
- 1984
- MLS® Number
- G5099964
- Status
- Sold
- Property Tax
- $5,079 (2024)
- HOA/Condo/Coop Fees
- N/A
- Sq Ft Source
- Public Records
Property Details
General Features
16 items
- Acres
- 0.39
- Attached Garage
- Yes
- Direction Faces
- North
- Foundation
- Slab
- Garage
- Yes
- Garage Spaces
- 2
- Levels
- One
- Parking
- Attached
- Property Sub Type
- Single Family Residence
- Security
- Smoke Detector(s)
- Sewer
- Public Sewer
- SqFt Total
- 2,916
- Style
- Key West
- Utilities
- Cable Available, Cable Connected
- Water Source
- Public
- Zoning
- RW
Interior Features
14 items
- Appliances
- Dishwasher, Disposal, Dryer, Electric Water Heater, Microwave, Range, Refrigerator, Washer
- Cooling
- Central Air
- Fireplace
- Yes
- Fireplace Features
- Family Room, Wood Burning
- Flooring
- Tile
- Furnished
- Unfurnished
- Heating
- Central, Heat Pump
- Interior
- Built-in Features, Cathedral Ceiling(s), Open Floorplan, Stone Counters, Walk-In Closet(s)
- Laundry Features
- Other
- Window Features
- Skylight(s), Double Pane Windows
Rooms
| Room | Dimensions | Level | Features |
|---|---|---|---|
| Bathroom 1 | First | ||
| Great Room | 27x15 | First | |
| Kitchen | 10x13 | First | Granite Counters |
| Master Bedroom | 18x15 | First |
Exterior Features
14 items
- Construction Details
- Frame
- Exterior
- Lighting, Rain Gutters, Dock
- Fencing
- Chain Link
- Lot Features
- Waterfront
- Other Structures
- Gazebo, Shed(s)
- Patio And Porch
- Covered, Porch, Screened
- Pool Features
- In Ground, Screen Enclosure, Private
- Private Pool
- Yes
- Roof
- Shingle
- View
- Water
- Waterfront
- Yes
- Waterfront Features
- Canal Front
- Waterview
- Water
- Windows/Doors
- Skylight(s), Double Pane Windows
Community Features
4 items
- MLS Area
- 34429 - Crystal River
- Township
- 18
- Financing Terms Available
- Cash, Conventional, FHA, VA Loan
- Roads
- Paved
Location
121 SE 2nd Avenue, Crystal River, FL 34429 · 34429 - Crystal River


Neighborhood & Commute
ZIP Code 34429
- Median household income
- $54,424
- Income per person
- $59,507
- Households
- 4,434
- Average household size
- 2.01
- Median age
- 60.2
Source: Walk Score.
Disclosure: Community information and market data powered by Constellation Data Labs. Information is deemed reliable but not guaranteed.
Schools
- Elementary School
- Crystal River Primary School
- Middle School
- Crystal River Middle School
- High School
- Crystal River High School
Price & Status History
- Listing updated with changes from the MLS®
- Status changed to Closed
Friends & Family
Similar Homes
For sale in Crystal River, single family residence, within 20% of this price.
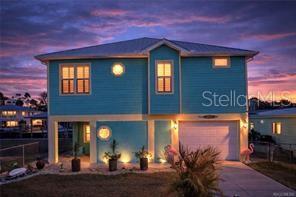 $709,000Single Family Residence SoldSold3Beds3Total Baths1,554Sqft2571 N SENECA POINTCRYSTAL RIVER, FL 34429MONTEZUMA WATERS MOBILE HOME ESTATES Subdivision
 $709,000Single Family Residence SoldSold3Beds3Total Baths1,778Sqft2571 N Seneca POINTCrystal River, FL 34429
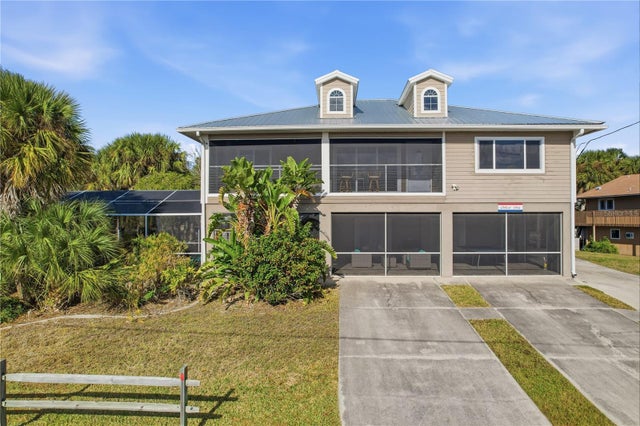 $740,000Single Family Residence SoldSold3Beds3Total Baths2,044Sqft12123 W BALD EAGLE COURTCRYSTAL RIVER, FL 34429WOODS N WATER UNREC SUB Subdivision
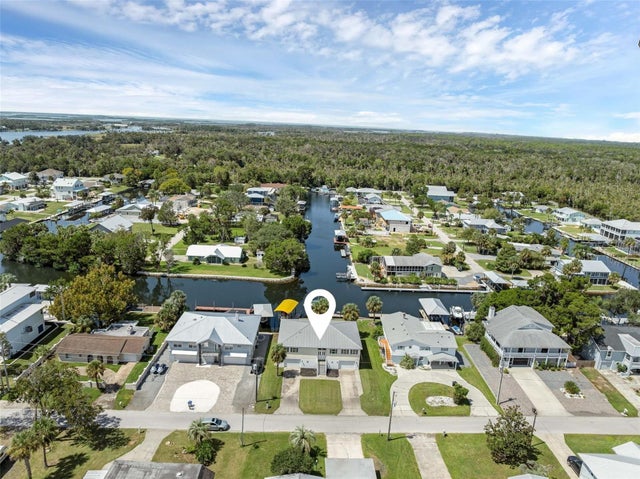 $745,000Single Family Residence SoldSold3Beds2Total Baths2,036Sqft1720 NW 20TH AVENUECRYSTAL RIVER, FL 34428WOODLAND ESTATES UNIT 02A Subdivision