

SoldSingle Family ResidenceSold
18008 Victorian Drive
Clermont, FL 34715
$945,000
- 5Beds
- 3Baths3 full
- 4,462Sq Ft
- $212Per Sq Ft
- 1Acre
- 2005Built
- Subdivision
- Lake Shepherd Victorian Estates Sub
- County
- Lake
- MLS®
- G5098103
Overview
Tucked atop one of Florida’s highest natural elevations, this extraordinary 5 BR, 3 BA Clermont custom home offers panoramic views of Sugarloaf Mountain and an impressive 4,462 SF of refined living space on a private, fully fenced acre—without the restrictions of an HOA. Don’t let the understated exterior fool you. Behind the grand 8 FT solid wood front door lies a home of breathtaking scale, exquisite craftsmanship, and elevated comfort. From the moment you step inside the dramatic foyer, you're greeted with soaring 14 FT ceilings, intricate crown and trim detailing, and a stunning wall of glass that opens fully to the massive, screened pool deck—effortlessly merging indoor and outdoor living. The heart of the home is a dream kitchen designed around an oversized island large enough to comfortably seat seven, with thick granite countertops, custom cabinetry, under-island storage, two sinks, and thoughtfully designed appliance placement. The Kitchen also features exquisite custom cabinetry for storage and display, an impressive vent hood, a coffee/espresso bar, and premium appliances including a JennAir gas cooktop, Whirlpool refrigerator, Kenmore Elite dishwasher, and trash compactor. Adjacent to the kitchen is a formal dining room grand enough to host a banquet. On the other side of the residence, the primary suite is more than 400 SF of peaceful retreat, with an ornate triple-layered crown-inlayed tray, its own coffee bar, private pool access, and a spa-inspired bathroom featuring a walk-through shower, in-ground soaking tub, dual vanities, and a walk-in closet exceeding 200 SF. The home continues to impress with hardwood floors throughout, Lutron lighting, a Honeywell security system, central vac, a 230 SF laundry room, and an expansive 25x15 theater room. A fifth oversized bedroom with a private entrance offers ideal flexibility as a home office, in-law suite, or personal retreat. The outdoor living area is equally spectacular, with more than 2,500 SF of custom pavers surrounding a saltwater pool and spa, a built-in pergola, hidden lounging nooks, and multiple pocketing sliders that blur the line between inside and out. A dedicated gas line is in place for an outdoor firepit or kitchen, making the space perfect for year-round entertaining. Every detail has been thoughtfully upgraded: a new roof in 2018, new A/C systems in 2020 and 2025, a tankless water heater in 2020, new variable speed pool pump in 2023, salt system in 2025, and a freshly repainted exterior. The oversized 4-car garage spans more than 1,400 SF —large enough for ample storage to create the ultimate workshop for your motor toys—while the 5,500 SF paver driveway allows for effortless arrivals and impressive guest parking. With commanding views, abundant space, and luxury features typically reserved for resort estates, this home is truly one of a kind. Offered at a value rarely found in Central Florida’s luxury market, this is your chance to own a legacy property that effortlessly blends beauty, function, and freedom. Properties like this are in high demand, contact us to schedule your private tour today while it’s still available. *Aerial photo property lines are an estimate and to be verified by buyer.
Listing Snapshot
- Price
- $945,000
- Days On Site
- N/A
- Bedrooms
- 5
- Inside Area (SqFt)
- 4,462 sqft
- Total Baths
- 3
- Full Baths
- 3
- Partial Baths
- 0
- Lot Size
- 1 Acres
- Year Built
- 2005
- MLS® Number
- G5098103
- Status
- Sold
- Property Tax
- $6,206 (2024)
- HOA/Condo/Coop Fees
- N/A
- Sq Ft Source
- Public Records
Property Details
General Features
15 items
- Acres
- 1
- Attached Garage
- Yes
- Direction Faces
- West
- Foundation
- Slab
- Garage
- Yes
- Garage Spaces
- 4
- Levels
- One
- Parking
- Garage Door Opener, Attached
- Pets
- Yes
- Property Sub Type
- Single Family Residence
- Sewer
- Septic Tank
- SqFt Total
- 6,463
- Utilities
- Electricity Connected, Propane, Water Connected
- Water Source
- Private, Well
- Zoning
- R-1
Interior Features
19 items
- Appliances
- Dishwasher, Disposal, Freezer, Microwave, Range, Range Hood, Refrigerator, Tankless Water Heater, Trash Compactor
- Cooling
- Central Air
- Flooring
- Tile, Wood
- Furnished
- Unfurnished
- Heating
- Central
- Interior
- Built-in Features, Coffered Ceiling(s), Crown Molding, High Ceilings, Tray Ceiling(s), Walk-In Closet(s)
- Laundry Features
- Inside, Laundry Room
- Spa
- Yes
- Window Features
- Drapes
Rooms
| Room | Dimensions | Level | Features |
|---|---|---|---|
| Balcony/Porch/Lanai | 84x33 | First | |
| Bedroom 2 | 15x11 | First | |
| Bedroom 3 | 11x12 | First | |
| Bedroom 4 | 13x23 | First | |
| Bedroom 5 | 12x10 | First | |
| Dining Room | 16x15 | First | |
| Kitchen | 22x23 | First | |
| Living Room | 27x27 | First | |
| Master Bedroom | 15x26 | First | |
| Media Room | 24x14 | First |
Exterior Features
13 items
- Construction Details
- Block, Stucco
- Exterior
- Dog Run
- Fencing
- Fenced
- Lot Features
- Gentle Sloping, Landscaped, Paved
- Patio And Porch
- Front Porch, Rear Porch, Screened
- Pool Features
- Gunite, Heated, In Ground, Pool Sweep, Salt Water, Screen Enclosure, Private
- Private Pool
- Yes
- Roof
- Shingle
- Spa
- Yes
- Spa Features
- In Ground
- View
- Lake, Water
- Waterview
- Lake, Water
- Windows/Doors
- Drapes
Community Features
4 items
- MLS Area
- 34715 - Minneola
- Township
- 21
- Financing Terms Available
- Cash, Conventional, VA Loan
- Roads
- Asphalt
Location
18008 Victorian Drive, Clermont, FL 34715 · 34715 - Minneola


Neighborhood & Commute
ZIP Code 34715
- Median household income
- $83,081
- Income per person
- $36,682
- Households
- 8,439
- Average household size
- 2.67
- Median age
- 43.2
Source: Walk Score.
Disclosure: Community information and market data powered by Constellation Data Labs. Information is deemed reliable but not guaranteed.
Price & Status History
- Listing updated with changes from the MLS®
- Status changed to Closed
Friends & Family
Similar Homes
For sale in Clermont, single family residence, within 20% of this price.
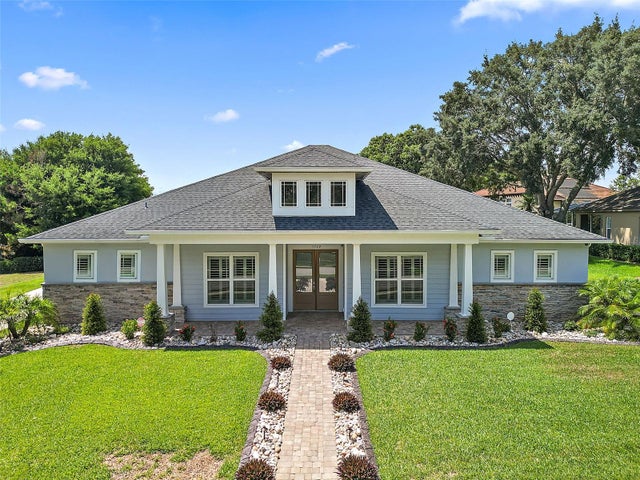 $1,000,000Single Family Residence SoldSold5Beds4Total Baths3,156Sqft11529 OSPREY POINTE BOULEVARDCLERMONT, FL 34711OSPREY POINTE SUB Subdivision
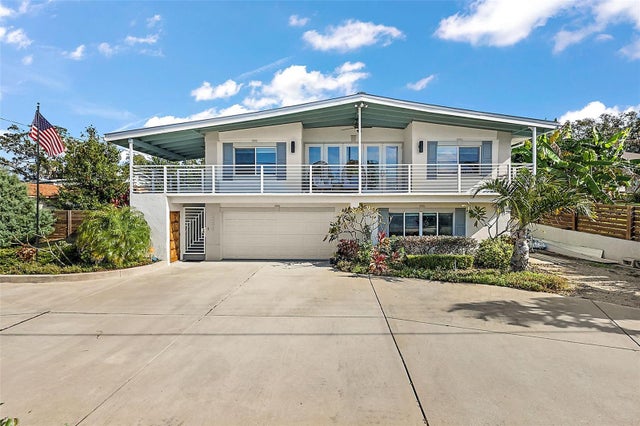 $1,000,000Single Family Residence SoldSold4Beds3Total Baths2,903Sqft2255 S LAKESHORE DRIVECLERMONT, FL 34711MINNEHAHA SHORES Subdivision
 $1,010,000Single Family Residence SoldSold4Beds4Total Baths3,305Sqft8415 COLONY BARN RDCLERMONT, FL 34714GROVELAND FARMS 24-23-25 Subdivision
 $1,040,000Single Family Residence SoldSold4Beds4Total Baths4,126Sqft1773 BELLA LAGO DRIVECLERMONT, FL 34711BELLA LAGO Subdivision