

SoldSingle Family ResidenceSold
6801 Silver Charm Court
Leesburg, FL 34748
$1,350,000
- 4Beds
- 5Baths4 full, 1 half
- 4,154Sq Ft
- $325Per Sq Ft
- 5.18Acres
- 2008Built
- Subdivision
- Sunnyside
- County
- Lake
- MLS®
- G5093811
Overview
Not everyone can have a Parade of Homes Winner resort-style pool in their backyard—but you could be one of the few. This stunning, custom-built Spanish-style pool home spans over 4,000 sq. ft. of living space and boasts a total square footage just shy of 8,000 sq. ft. Nestled on 5.18 acres in the beautiful Sunnyside area, it offers an exceptional blend of elegance, comfort, and entertainment. A grand porte-cochere driveway welcomes you, setting the tone for the private resort ambiance that awaits. The breathtaking pool area spans over 3,000 sq. ft., designed for ultimate relaxation and entertaining. It features a large spa, a stone fireplace, and plenty of space for gatherings of any size. The outdoor kitchen is a chef’s dream, complete with a 48" professional range top and a 24” under-counter refrigerator. Inside, the formal living room impresses with stunning tray ceilings, a bar with an under-counter refrigerator and wine cooler, a beautiful gas fireplace, and 10-ft tall sliding glass doors positioned at a striking corner angle—creating a unique architectural design. The kitchen is truly the heart of the home, featuring quartzite countertops, a large island with a sink and seating, and seamless flow into the living area. A second set of massive 10-foot tall sliding doors completely disappear, making indoor-outdoor living seamless. Because when you’ve got views like this, why put up walls? French doors open to the private primary wing, where tray ceilings, two spacious walk-in closets, and direct pool access create a serene retreat. The spa-like primary bath offers a jetted tub, a large walk-behind rainfall shower, and dual vanities. With a split floor plan, the home also features two guest suites, each with an en-suite bath. A spacious fourth bedroom or bonus room provides the perfect space for entertaining, complete with a second bar, an under-counter ice maker and refrigerator, and direct access to the pool area. A full pool bath adds to the home's functionality. Additional highlights include a large laundry room with ample cabinetry and a folding area, a private office with beautiful arched windows, and an open dining room with built-in cabinetry. The three-car garage offers plenty of room for all your toys. With soaring 12-ft+ ceilings throughout, two separate air conditioning systems replaced in the last five years, and a meticulously maintained corner lot providing exceptional privacy, this home is truly a rare find. For property video visit https://youtu.be/Fr8z1c-Vh2M
Listing Snapshot
- Price
- $1,350,000
- Days On Site
- N/A
- Bedrooms
- 4
- Inside Area (SqFt)
- 4,154 sqft
- Total Baths
- 5
- Full Baths
- 4
- Partial Baths
- 1
- Lot Size
- 5.18 Acres
- Year Built
- 2008
- MLS® Number
- G5093811
- Status
- Sold
- Property Tax
- $8,201 (2024)
- HOA/Condo/Coop Fees
- N/A
- Sq Ft Source
- Public Records
Property Details
General Features
17 items
- Acres
- 5.18
- Attached Garage
- Yes
- Carport
- 2
- Direction Faces
- South
- Foundation
- Slab
- Garage
- Yes
- Garage Spaces
- 3
- Levels
- One
- Parking
- Attached
- Property Sub Type
- Single Family Residence
- Security
- Security System Owned, Smoke Detector(s)
- Sewer
- Septic Tank
- SqFt Total
- 7,964
- Style
- Mediterranean
- Utilities
- Electricity Connected, Propane, Underground Utilities
- Water Source
- Public
- Zoning
- R-1A
Interior Features
19 items
- Appliances
- Bar Fridge, Cooktop, Dishwasher, Disposal, Dryer, Ice Maker, Microwave, Range, Range Hood, Refrigerator, Washer, Wine Refrigerator
- Cooling
- Central Air
- Fireplace
- Yes
- Fireplace Features
- Family Room, Gas, Other
- Flooring
- Tile
- Heating
- Central
- Interior
- Crown Molding, Eat-in Kitchen, High Ceilings, Open Floorplan, Stone Counters, Tray Ceiling(s), Walk-In Closet(s), Wet Bar
- Laundry Features
- Inside, Laundry Room
- Spa
- Yes
- Window Features
- Drapes
Rooms
| Room | Dimensions | Level | Features |
|---|---|---|---|
| Bedroom 2 | 13x12 | First | |
| Bedroom 3 | 13x12 | First | |
| Bedroom 4 | 30x15 | First | Wet Bar |
| Dining Room | 14.5x12.5 | First | |
| Family Room | 22.9x19 | First | Wet Bar |
| Kitchen | 24x18.6 | First | Pantry |
| Living Room | 23.3x19.9 | First | |
| Master Bedroom | 20x15 | First | |
| Office | 13.6x12 | First |
Exterior Features
13 items
- Construction Details
- Block, Stucco
- Exterior
- Outdoor Kitchen
- Lot Features
- Corner Lot, Paved
- Other Structures
- Outdoor Kitchen, Storage
- Patio And Porch
- Front Porch, Rear Porch, Screened
- Pool Features
- Heated, In Ground, Screen Enclosure, Private
- Private Pool
- Yes
- Roof
- Tile
- Spa
- Yes
- Spa Features
- Heated, In Ground
- View
- Pool, Trees/Woods
- Waterview
- Pool, Trees/Woods
- Windows/Doors
- Drapes
Community Features
4 items
- MLS Area
- 34748 - Leesburg
- Township
- 19
- Financing Terms Available
- Cash, Conventional, FHA, VA Loan
- Roads
- Paved
Location
6801 Silver Charm Court, Leesburg, FL 34748 · 34748 - Leesburg


Neighborhood & Commute
ZIP Code 34748
- Median household income
- $54,694
- Income per person
- $33,973
- Households
- 19,808
- Average household size
- 2.10
- Median age
- 53.1
Source: Walk Score.
Disclosure: Community information and market data powered by Constellation Data Labs. Information is deemed reliable but not guaranteed.
Price & Status History
- Listing updated with changes from the MLS®
- Status changed to Closed
Friends & Family
Similar Homes
For sale in Leesburg, single family residence, within 20% of this price.
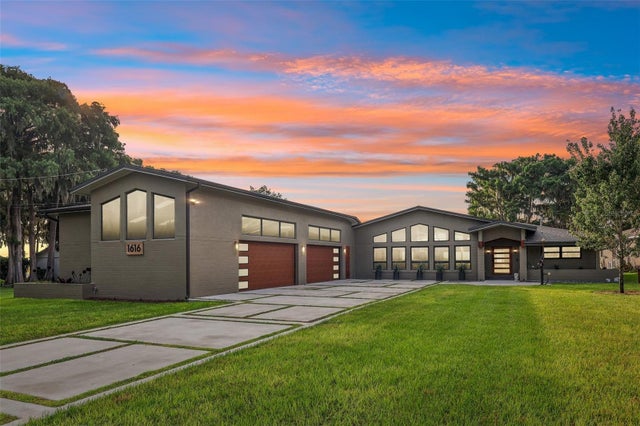 $1,300,000Single Family Residence SoldSold3Beds3Total Baths2,478Sqft1616 LOVES POINT DRIVELEESBURG, FL 34748LEESBURG LOVES POINT Subdivision
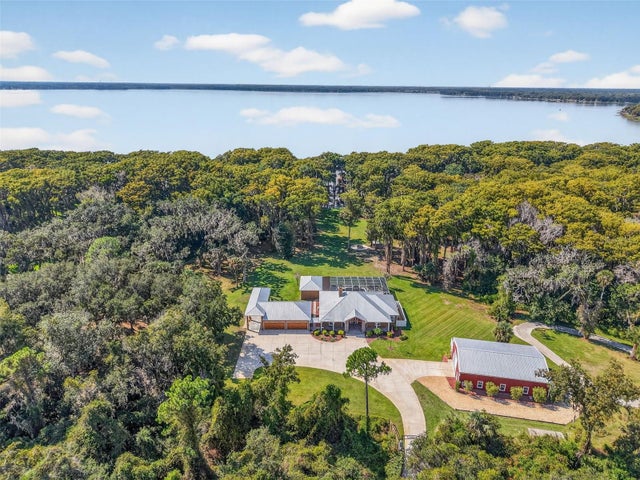 $1,450,000Single Family Residence SoldSold3Beds4Total Baths2,496Sqft6200 KENTUCKY AVENUELEESBURG, FL 34748JOHNSONS MARY K & T S Subdivision
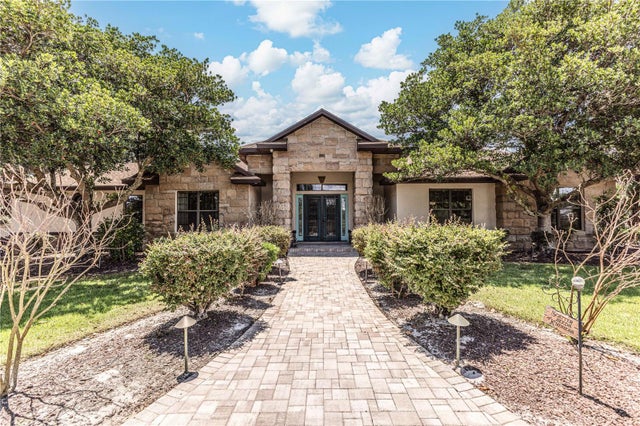 $1,162,500Single Family Residence SoldSold4Beds4Total Baths3,278Sqft1125 CABALLO ROADLEESBURG, FL 34748ACREAGE & UNREC Subdivision
 $1,140,000Single Family Residence SoldSold4Beds5Total Baths5,624Sqft6826 SILVER CHARM COURTLEESBURG, FL 34748SUNNYSIDE TRAILS PH 2 Subdivision