

SoldSingle Family ResidenceSold
416 Hancock Road
Leesburg, FL 34748
$1,100,000
- 3Beds
- 4Baths3 full, 1 half
- 3,207Sq Ft
- $343Per Sq Ft
- 9Acres
- 1938Built
- County
- Lake
- MLS®
- O6156877
Overview
WATCH Virtual Tour VIDEO! 9-acre LAKEFRONT DREAM HOME ON LAKE GRIFFIN with NEW CUSTOM SCREENED IN $250K BOATHOUSE with High-End Kitchen and Grill! + bonus WORKSHOP/fish house with garage on the property! This beautiful 3 bedroom 3.5 bath home offers 3,200 sqFT. The property stands majestically on an expansive 9-acre LOT, with a vast lawn that gently slopes towards the pristine shores of Lake Griffin. The architecture of the house perfectly captures the essence of LAKESIDE LIVING, with LARGE SLIDING DOORS/ WINDOWS that provide breathtaking views of the shimmering waters and draw in an abundance of natural light. Lake Griffin is one of the most pristine lakes among the CHAIN OF LAKES in Florida. The beautiful body of water stretches over 9,400 acres and offers a serene and picturesque setting for water enthusiasts and nature lovers alike. As you walk inside, the hardwood floors in the FOYER exude warmth and elegance, seamlessly blending with the soothing color palette that mirrors the tranquil blues and greens of the lake. The FRENCH DOORS will bring you to the living area. The OPEN-CONCEPT all-tile layout enhances the flow of the home, creating a sense of cohesion between the living area with gas FIREPLACE, Formal dining room, and spacious gourmet kitchen, equipped with top-of-the-line STAINLESS STEEL appliances, wood cabinets, GRANITE COUNTERS, and a large bar. It was evident that no expense was spared in creating a space that combines functionality and beauty for even the most discerning culinary enthusiast. Right next to the kitchen, you will find a 9 X 32 SUNROOM which is a perfect space for entertaining along with a recently renovated hallway with a BAR. The primary bedroom off the foyer exudes relaxation and comfort. Large WALK-in CLOSET. The windows provide panoramic views of the lake, while the en-suite bathroom boasts a spa-like atmosphere complete with a deep soaking TUB, DUAL vanities, and a separate shower. All Bedrooms have their own private bathroom. An Extra 4th bedroom can be built upstairs in the unfinished ATTIC Space. Beautiful SCREENED In 47 X 14 LANAI where you can enjoy entertaining family and friends or relaxing on the lounge chairs looking at the incredible picturesque backyard with lakefront views. The Owners went all out in making this the perfect lake house by adding a $250k custom BOAT DOCK with jet sky launch and SCREENED in KITCHEN with BBQ GRILL, SINK, and FRIDGE. A BREATHTAKING LOUNGE area to enjoy the SUNSET and incredible view of the LAKE. Take your boat out and enjoy BASS fishing or boating around the chain of lakes, visiting Mt Dora and surrounding areas. The home has a 2 car carport but there is an additional detached garage/FISH HOUSE WORKSHOP along with a covered 3 carport for extra vehicles/trailers for a total of 6 spaces. This waterfront home on Lake Griffin is truly a gem in the Chain of Lakes. Its elevated design, attention to detail, and luxurious amenities make it an ideal retreat for those seeking a truly exceptional lakeside living experience with NO HOA. It was apparent that the owners had masterfully curated this space, ensuring that every waking moment in this luxury haven was one of serenity and rejuvenation. There are 3 parcels included in this sale and can be split if desired- Tour link: https://vimeo.com/879853321/30cdba4db6?share=copy
Listing Snapshot
- Price
- $1,100,000
- Days On Site
- N/A
- Bedrooms
- 3
- Inside Area (SqFt)
- 3,207 sqft
- Total Baths
- 4
- Full Baths
- 3
- Partial Baths
- 1
- Lot Size
- 9 Acres
- Year Built
- 1938
- MLS® Number
- O6156877
- Status
- Sold
- Property Tax
- $7,495.36 (2022)
- HOA/Condo/Coop Fees
- N/A
- Sq Ft Source
- Public Records
Property Details
General Features
18 items
- Acres
- 9
- Attached Garage
- Yes
- Carport
- 3
- Direction Faces
- Southeast
- Garage
- Yes
- Garage Spaces
- 2
- Levels
- One
- Number Of Stories
- 1
- Parking
- Driveway, Open, Parking Pad, Attached
- Pets
- Yes
- Property Sub Type
- Single Family Residence
- Security
- Security System
- Sewer
- Septic Tank
- SqFt Total
- 4,230
- Style
- Custom, Florida
- Utilities
- Cable Available, Electricity Connected, Propane
- Water Source
- Private, Well
- Zoning
- R-1
Interior Features
19 items
- Appliances
- Dishwasher, Disposal, Dryer, Microwave, Range, Refrigerator, Washer
- Basement
- Crawl Space
- Cooling
- Central Air, Zoned
- Fireplace
- Yes
- Fireplace Features
- Electric
- Flooring
- Tile, Vinyl
- Furnished
- Negotiable
- Heating
- Electric, Propane
- Interior
- Eat-in Kitchen, Open Floorplan, Stone Counters, Walk-In Closet(s)
- Laundry Features
- Inside, Laundry Room
- Window Features
- Window Coverings, Window Treatments
Rooms
| Room | Dimensions | Level | Features |
|---|---|---|---|
| Balcony/Porch/Lanai | 44x14 | First | |
| Bedroom 2 | 14x18 | First | |
| Bedroom 3 | 17x17 | First | |
| Dining Room | 15x23 | First | |
| Florida Room | 34x10 | First | |
| Kitchen | 13x22 | First | |
| Living Room | 15x23 | First | |
| Master Bedroom | 17x14 | First |
Exterior Features
11 items
- Construction Details
- Block, Stucco
- Exterior
- Outdoor Grill, Outdoor Kitchen, Storage, Dock
- Lot Features
- Waterfront
- Other Structures
- Boat House, Barn(s), Outdoor Kitchen, Shed(s), Storage, Workshop
- Patio And Porch
- Covered, Rear Porch, Screened
- Roof
- Shingle
- View
- Lake, Water
- Waterfront
- Yes
- Waterfront Features
- Lake Privileges, Lake
- Waterview
- Lake, Water
- Windows/Doors
- Window Coverings, Window Treatments
Community Features
4 items
- MLS Area
- 34748 - Leesburg
- Township
- 19S
- Financing Terms Available
- Cash, Conventional
- Roads
- Asphalt
Location
416 Hancock Road, Leesburg, FL 34748 · 34748 - Leesburg


Neighborhood & Commute
ZIP Code 34748
- Median household income
- $54,694
- Income per person
- $33,973
- Households
- 19,808
- Average household size
- 2.10
- Median age
- 53.1
Source: Walk Score.
Disclosure: Community information and market data powered by Constellation Data Labs. Information is deemed reliable but not guaranteed.
Price & Status History
- Listing updated with changes from the MLS®
- Status changed to Closed
Friends & Family
Similar Homes
For sale in Leesburg, single family residence, within 20% of this price.
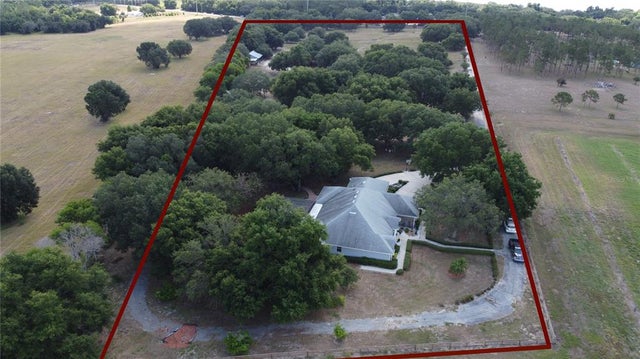 $1,070,000Single Family Residence SoldSold4Beds5Total Baths4,926Sqft33920 SENG ROADLEESBURG, FL 34788SILVER LAKE ESTATES Subdivision
 $1,140,000Single Family Residence SoldSold4Beds5Total Baths5,624Sqft6826 SILVER CHARM COURTLEESBURG, FL 34748SUNNYSIDE TRAILS PH 2 Subdivision
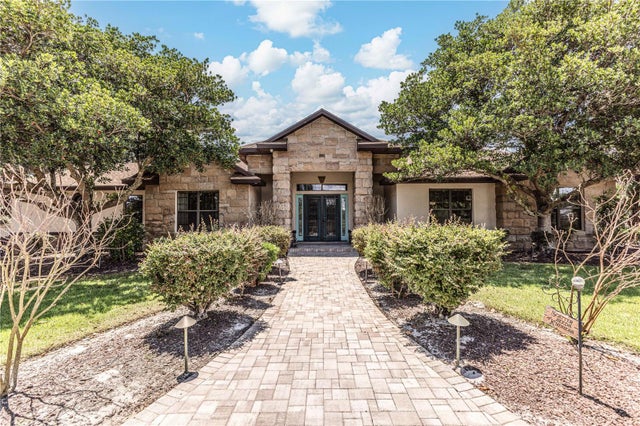 $1,162,500Single Family Residence SoldSold4Beds4Total Baths3,278Sqft1125 CABALLO ROADLEESBURG, FL 34748ACREAGE & UNREC Subdivision
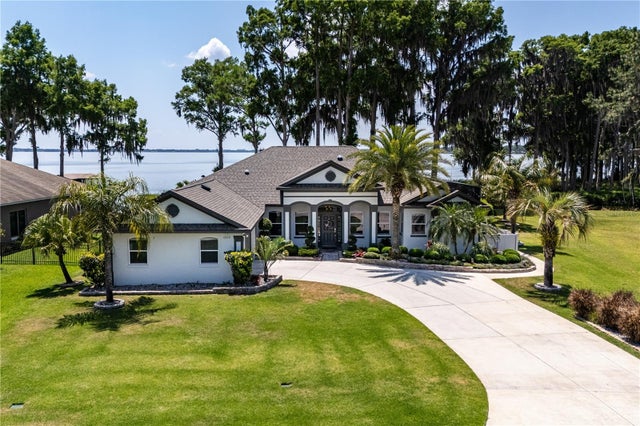 $1,025,000Single Family Residence SoldSold4Beds3Total Baths2,570Sqft12114 EAGLE POINT COURTLEESBURG, FL 34788EAGLES POINT SUB Subdivision