

SoldSingle Family ResidenceSold
1429 N Eagle Ridge Path
Hernando, FL 34442
$730,000
- 4Beds
- 2Baths2 full
- 2,543Sq Ft
- $287Per Sq Ft
- 0.44Acres
- 2020Built
- Subdivision
- Bellamy Ridge
- County
- Citrus
- MLS®
- G5093041
Overview
One or more photo(s) has been virtually staged. Why wait for a new build when you can own this stunning 2020 custom-built MODERN home situated on almost half an acre in the prestigious Terra Vista community? Overlooking the lush greens of the golf course, this 3-bedroom, 2-bathroom home with an office/den, oversized 2-car garage, and a separate golf cart garage is a rare find! And for the right price, the golf cart can convey with the home or be sold separately! From the moment you arrive, you’ll be captivated by the beautiful curb appeal, spacious driveway, and grand entrance. Step inside to be greeted by abundant natural light, modern finishes, and an open-concept design that seamlessly blends style and comfort. This kitchen is a chef’s dream, featuring: Chiseled GRANITE countertops, Built-in oven & microwave, GAS cooktop, Kitchen island for extra prep space, and all STAINLESS STEEL appliances! Enjoy your morning coffee in the charming breakfast nook with bowed windows offering stunning GOLF COURSE VIEW. The living room is perfect for relaxing or entertaining, featuring a gas fireplace with a beautifully crafted mantle and imported Italian tile, along with a tray ceiling. The primary bedroom is a private retreat with: Tall ceilings and scenic golf course views, his & her custom-built closets, and a SPA-LIKE ensuite featuring dual vanities, a jetted tub, and a walk-in shower! The second bedroom is generously sized and offers a lovely VIEW of the backyard. The fourth room, with bowed windows, built-in shelving, and cabinetry, can be used as a bedroom, office, or flex space to fit your needs. Throughout the home, custom-built closets provide ample storage, with some even including cabinets for added organization. Step out onto the screened-in lanai, a true OUTDOOR RETREAT featuring: Paver flooring, Grand golf course views, and a HEATED SPA for year-round relaxation!
As a resident of Terra Vista, you’ll have access to world-class amenities, including: -Championship golf courses -A luxurious clubhouse with fine dining and social events -State-of-the-art fitness center & spa -Resort-style pools & tennis courts -Walking & biking trails throughout the scenic community
Outside of the community, you’re just minutes from: -The vibrant Crystal River, famous for manatee encounters and water activities -Scenic parks, hiking trails, and nature preserves -Shopping, dining, and medical facilities
This move-in-ready luxury home is a rare opportunity to own a custom-built golf course front property in one of Florida’s most sought-after gated communities! Schedule your private showing today!
Listing Snapshot
- Price
- $730,000
- Days On Site
- N/A
- Bedrooms
- 4
- Inside Area (SqFt)
- 2,543 sqft
- Total Baths
- 2
- Full Baths
- 2
- Partial Baths
- 0
- Lot Size
- 0.44 Acres
- Year Built
- 2020
- MLS® Number
- G5093041
- Status
- Sold
- Property Tax
- $6,759 (2024)
- HOA/Condo/Coop Fees
- $283.33 monthly
- Sq Ft Source
- Public Records
Property Details
General Features
17 items
- Acres
- 0.44
- Attached Garage
- Yes
- Direction Faces
- South
- Foundation
- Slab
- Garage
- Yes
- Garage Spaces
- 2
- Levels
- One
- Parking
- Golf Cart Garage, Oversized, Attached
- Pets
- Yes
- Property Sub Type
- Single Family Residence
- Security
- Smoke Detector(s)
- Sewer
- Public Sewer
- SqFt Total
- 3,409
- Style
- Mediterranean
- Utilities
- Natural Gas Available, Electricity Connected, Natural Gas Connected
- Water Source
- Public
- Zoning
- PDR
Interior Features
16 items
- Appliances
- Convection Oven, Cooktop, Dishwasher, Disposal, Dryer, Microwave, Range, Range Hood, Refrigerator, Tankless Water Heater, Washer
- Cooling
- Central Air
- Fireplace
- Yes
- Fireplace Features
- Gas
- Flooring
- Carpet, Ceramic Tile, Tile
- Furnished
- Unfurnished
- Heating
- Electric, Natural Gas
- Interior
- Eat-in Kitchen, High Ceilings, Open Floorplan, Tray Ceiling(s), Walk-In Closet(s)
- Laundry Features
- Gas Dryer Hookup, Inside, Laundry Room
- Spa
- Yes
Rooms
| Room | Dimensions | Level | Features |
|---|---|---|---|
| Bedroom 2 | First | ||
| Bedroom 3 | First | ||
| Kitchen | First | ||
| Living Room | First | ||
| Master Bedroom | First | ||
| Office | First |
Exterior Features
11 items
- Construction Details
- Block, Concrete, Stucco
- Exterior
- Lighting, Rain Gutters
- Lot Features
- Cleared, Landscaped, Level, On Golf Course
- Patio And Porch
- Covered, Patio, Porch, Rear Porch, Screened
- Pool Features
- Heated, Private
- Private Pool
- Yes
- Roof
- Tile
- Spa
- Yes
- Spa Features
- Heated
- View
- Pond, Water, Golf Course, Trees/Woods
- Waterview
- Pond, Water, Golf Course, Trees/Woods
Community Features
8 items
- Association Fee
- $280.0
- Association Fee Frequency
- Annually
- Additional Association Fee
- $260.0
- Additional Association Fee Frequency
- Monthly
- MLS Area
- 34442 - Hernando
- Township
- 18
- Financing Terms Available
- Cash, Conventional, VA Loan
- Roads
- Asphalt, Paved
Location
1429 N Eagle Ridge Path, Hernando, FL 34442 · 34442 - Hernando


Neighborhood & Commute
ZIP Code 34442
- Median household income
- $61,879
- Income per person
- $38,639
- Households
- 8,706
- Average household size
- 2.05
- Median age
- 62.0
Source: Walk Score.
Disclosure: Community information and market data powered by Constellation Data Labs. Information is deemed reliable but not guaranteed.
Price & Status History
- Listing updated with changes from the MLS®
- Status changed to Closed
- Price changed to $794,900
Friends & Family
Similar Homes
For sale in Hernando, single family residence, within 20% of this price.
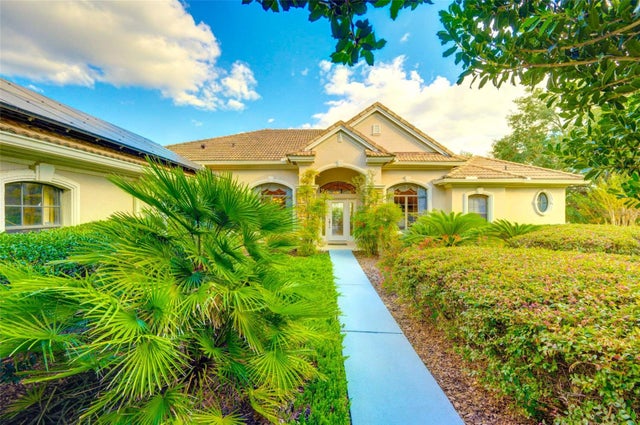 $775,000Single Family Residence SoldSold4Beds4Total Baths3,356Sqft76 W GLEN ARBOR LANEHERNANDO, FL 34442WATERFORD PLACE Subdivision
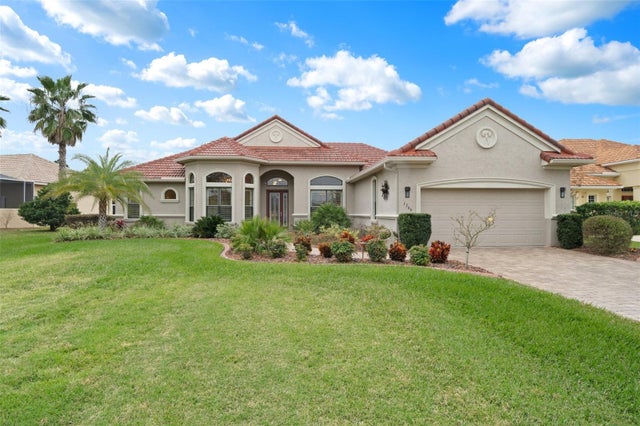 $793,500Single Family Residence SoldSold3Beds2Total Baths2,512Sqft1766 W FOXGLEN COURTHERNANDO, FL 34442BELLAMY RDG Subdivision
 $799,000Single Family Residence SoldSold3Beds4Total Baths2,793Sqft1283 N Rockwood POINTHernando, FL 34442
 $800,000Single Family Residence SoldSold3Beds3Total Baths2,763Sqft1399 N WHISPERWOOD DRIVEHERNANDO, FL 34442TERRA VISTA Subdivision