

SoldSingle Family ResidenceSold
746 Via San Polo
Lady Lake, FL 32159
$1,275,000
- 5Beds
- 5Baths4 full, 1 half
- 4,190Sq Ft
- $304Per Sq Ft
- 3.15Acres
- 2001Built
- Subdivision
- Lady Lake
- County
- Lake
- MLS®
- G5076341
Overview
Buyer backed out of sale!! Nestled next to The Villages, STUNNING One-of-A-Kind 3.15 Acre Estate with 5 Beds 4 and 1/2 bath and breathtaking heated saltwater swimming pool and waterfall spa. BRAND NEW ROOF. This home boasts 10,000+ square feet of indoor and outdoor living. Loaded with upgrades including tray ceilings, crown molding, ambient rope lighting, custom built-ins, recess lighting, designer fans with light kits, and home automation system. Circular driveway featuring 4-tiered fountain. The interior opens to an alluring 4000+ square feet of luxury living. The master suite has a custom mirrored headboard flanked by built in shelving, fireplace and access to lanai and swimming pool through French doors. The ensuite bath has dual vanities, make up vanity, roman walk in shower and jetted garden tub and walk in closet. Your outdoor Oasis starts with expansive lanai features multi-faceted ambient lighting. Included in Lanai are access to the private entrance In-Law Suite with half bath. Billiard Game Room, Gym, outdoor living room with gas fireplace and full Outdoor Kitchen equipped with Wolf cook top, ice maker, refrigerator, dishwasher and more. The lanai opens to the backyard with a 3 tiered fountain, pergola with stacked stone wood fireplace; the perfect placed to relax and enjoy Florida Sunsets. Also included in this home are Insulated 2 car plus 4-Bay Garage with additional storage and oversized 2-Bay carport, and covered RV Port. Air-conditioned Pet Suite with doggie door with bathing area. Comes with home warranty that additionally covers the pool, spa and roof. Pool Table, gym equipment and 3 flat screen TVs are included. This property is in a prime location in quiet cul-de-sac, zoned Agricultural/Residential, and NO HOA. Just minutes to The Villages, Shopping, Medical, Restaurants, Entertainment & More! Call now to schedule your private tour of this majestic estate. Room Feature: Linen Closet In Bath (Primary Bathroom).
Listing Snapshot
- Price
- $1,275,000
- Days On Site
- N/A
- Bedrooms
- 5
- Inside Area (SqFt)
- 4,190 sqft
- Total Baths
- 5
- Full Baths
- 4
- Partial Baths
- 1
- Lot Size
- 3.15 Acres
- Year Built
- 2001
- MLS® Number
- G5076341
- Status
- Sold
- Property Tax
- $11,962.7 (2022)
- HOA/Condo/Coop Fees
- N/A
- Sq Ft Source
- Owner
Property Details
General Features
19 items
- Acres
- 3.15
- Attached Garage
- Yes
- Carport
- 2
- Direction Faces
- North
- Foundation
- Slab
- Garage
- Yes
- Garage Spaces
- 6
- Levels
- One
- Number Of Stories
- 1
- Parking
- Boat, Circular Driveway, Covered, Driveway, Garage Door Opener, Garage Faces Side, Oversized, RV Carport, Attached
- Pets
- Yes
- Property Sub Type
- Single Family Residence
- Security
- Closed Circuit Camera(s), Secured Garage/Parking, Security Lights, Security System Owned, Smoke Detector(s)
- Sewer
- Septic Tank
- SqFt Total
- 10,085
- Style
- Custom, Traditional
- Utilities
- Cable Available, Electricity Available, Phone Available, Water Connected
- Water Source
- Private, Well
- Zoning
- AR
Interior Features
24 items
- Appliances
- Bar Fridge, Dishwasher, Disposal, Electric Water Heater, Exhaust Fan, Ice Maker, Microwave, Range, Refrigerator, Wine Refrigerator
- Cooling
- Central Air, Other
- Fireplace
- Yes
- Fireplace Features
- Electric, Gas, Living Room, Other, Outside
- Flooring
- Carpet, Ceramic Tile, Vinyl
- Heating
- Active Solar, Central, Electric, Heat Pump, Propane, Solar, Zoned
- Interior
- Built-in Features, Coffered Ceiling(s), Crown Molding, Eat-in Kitchen, High Ceilings, Open Floorplan, Stone Counters, Tray Ceiling(s), Walk-In Closet(s)
- Laundry Features
- Inside, Laundry Room
- Spa
- Yes
- Window Features
- Window Coverings, Blinds, Insulated Windows, Window Treatments
Rooms
| Room | Dimensions | Level | Features |
|---|---|---|---|
| Balcony/Porch/Lanai | 63x60 | First | Ceiling Fan(s), Stone Counters |
| Bedroom 2 | 13x12 | First | Ceiling Fan(s) |
| Bedroom 3 | 12x12 | First | Ceiling Fan(s) |
| Bedroom 4 | 11x12 | First | Ceiling Fan(s) |
| Dinette | 12x9 | First | |
| Dining Room | 12x10 | First | |
| Family Room | 15x16 | First | |
| Game Room | 31x18 | First | Ceiling Fan(s) |
| Great Room | 24x18 | First | Ceiling Fan(s) |
| Gym | 15x15 | First | Ceiling Fan(s) |
| Kitchen | 12x13 | First | Breakfast Bar |
| Living Room | 12x9 | First | Ceiling Fan(s) |
| Master Bathroom | 16x12 | First | Ceiling Fan(s), Granite Counters, Stone Counters |
| Master Bedroom | 19x17 | First | Ceiling Fan(s) |
Exterior Features
14 items
- Construction Details
- Block, Stucco
- Exterior
- Lighting, Outdoor Kitchen, Outdoor Shower, Rain Gutters, Storage
- Fencing
- Vinyl
- Lot Features
- Cleared, Irregular Lot, Level, Paved
- Other Structures
- Gazebo, Outdoor Kitchen, Storage
- Patio And Porch
- Covered, Deck, Enclosed, Front Porch, Rear Porch, Screened, Wrap Around
- Pool Features
- Gunite, Heated, In Ground, Salt Water, Tile, Private
- Private Pool
- Yes
- Roof
- Shingle
- Spa
- Yes
- Spa Features
- Heated, In Ground
- View
- Pool
- Waterview
- Pool
- Windows/Doors
- Window Coverings, Blinds, Insulated Windows, Window Treatments
Community Features
4 items
- MLS Area
- 32159 - Lady Lake (The Villages)
- Township
- 18S
- Financing Terms Available
- Cash, Conventional, FHA, VA Loan
- Roads
- Concrete, Paved
Location
746 Via San Polo, Lady Lake, FL 32159 · 32159 - Lady Lake (The Villages)


Neighborhood & Commute
ZIP Code 32159
- Median household income
- $58,161
- Income per person
- $40,573
- Households
- 18,178
- Average household size
- 1.82
- Median age
- 64.6
Source: Walk Score.
Disclosure: Community information and market data powered by Constellation Data Labs. Information is deemed reliable but not guaranteed.
Price & Status History
- Listing updated with changes from the MLS®
- Status changed to Closed
Friends & Family
Similar Homes
For sale in Lady Lake, single family residence, within 20% of this price.
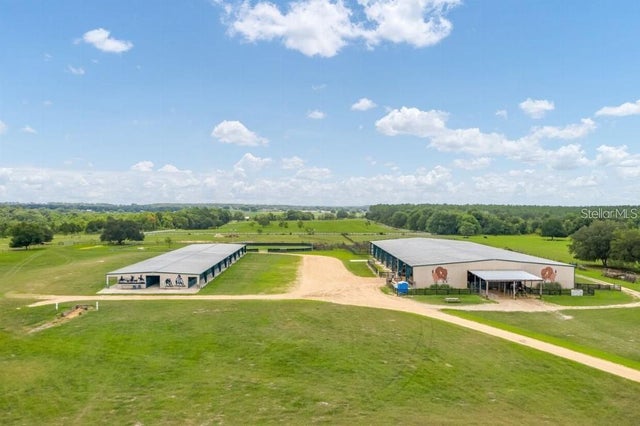 $1,300,000Single Family Residence SoldSold2Beds2Total Baths728Sqft40812 GRAYS AIRPORT ROADLADY LAKE, FL 32159N/A Subdivision
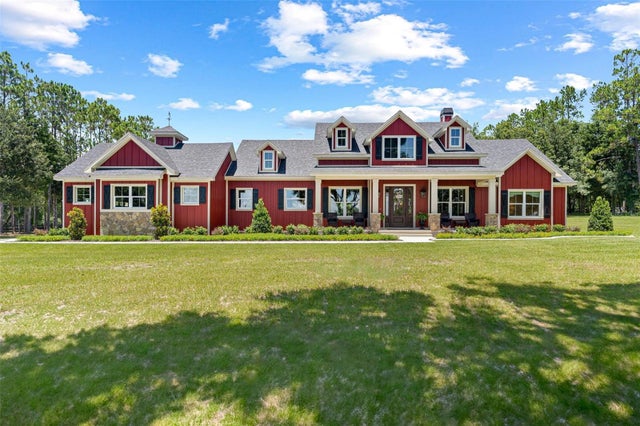 $1,200,000Single Family Residence SoldSold3Beds2Total Baths2,757Sqft41550 KENDRA LANELADY LAKE, FL 32159NA Subdivision
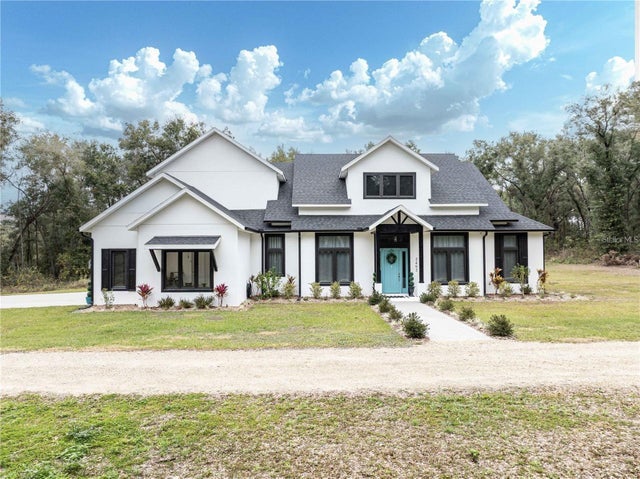 $1,400,000Single Family Residence SoldSold4Beds4Total Baths3,854Sqft3493 EDWARDS ROADLADY LAKE, FL 32159ACREAGE & UNREC Subdivision
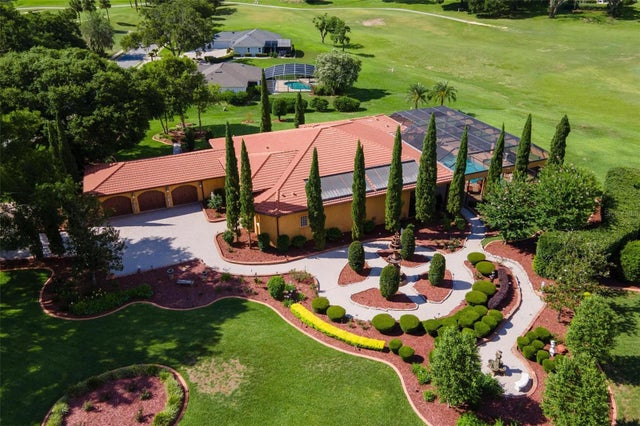 $1,050,000Single Family Residence SoldSold4Beds4Total Baths3,836Sqft5235 GREENS DRIVELADY LAKE, FL 32159HARBOR HILLS Subdivision