

SoldSingle Family ResidenceSold
3493 Edwards Road
Lady Lake, FL 32159
$1,400,000
- 4Beds
- 4Baths4 full
- 3,854Sq Ft
- $363Per Sq Ft
- 19.5Acres
- 2023Built
- County
- Lake
- MLS®
- R4910493
Overview
Additional pictures coming soon! Almost 20 Acres! No HOA! Welcome to this Custom Built 4 Bed / 4 Bath home consisting of 4,094 sq ft (which includes the upstairs storage area that is 10x 24), with over 5,000 sq ft under roof, and nestled on 19.7 +/- acres. Less than a 5-minute drive to major retail stores but feels like country! The most wonderful aspect of this land is that you can build your dream outdoor space with your style, not simply accepting someone else’s vision as your own! Build your dream barn and create your own paddocks, If you have dreamt of the perfect pool, this is the place to immerse your vision! Lake Sumter Landing and Spanish Springs entertainment in The Villages are 15 minutes or less! As you arrive, a canopy of oak trees lead you to the home, where tranquility and seclusion abound. Upon entering this beautiful home, you immediately notice the voluminous 12’ ceilings and beautiful wood-look porcelain tile flooring throughout. The Living room is an ideal area to relax with family and friends with a gas LED fireplace, built in shelving, a tray ceiling, and recessed lighting that runs throughout the home. The kitchen spares no expense with a large double thick Blanca Storm quartz island, top-of-the-line built-in appliances such as a 48” Zline cooktop, custom full height double stacked wood cabinets with under cabinet lighting, and an expansive walk-in pantry with built-in shelving and a beverage fridge. The Primary Suite is fit for royalty and has a tray ceiling with Faux wood beams and a walk-in closet with a built-in custom closet organizer from California Closet. The Primary bathroom features dual built-in vanities, a large freestanding bathtub and a wrap-around walk-in shower. Two bedrooms on the main floor provide privacy with each having access to their own bathrooms! Bathroom 1 with a walk-in shower and the other with a shower-tub combo. This is a great set-up for guests or family! Bedroom 4 is on the second floor & could also double as a bonus room or office space, with its own bathroom with a walk-in shower. There is also access to space in the attic that has been built-out and enclosed to provide extra storage space. Additional interior features include 8’ solid core wood doors throughout, 10’ sliding glass doors, casement windows throughout with transom windows for increased lighting, spray foam insulation, and formal and informal dining areas. Exiting the home through the 10’ sliding glass doors you will find the screened in lanai area that is great for entertainment and relaxation with a wood-burning fireplace and an outdoor kitchen with a griddle. There are three points of access to the screened lanai from inside the home; the primary suite, the living room, and the back bedroom. The 3-car garage is massive with insulated garage doors and 3 storage closets, with one being under air for the more delicate items to be stored. Walking outside you get to enjoy the peace and serenity this property provides, with over 19 acres you have plenty of space to add a pool or barn, or practically anything you can imagine! Exterior features of this home include a water softener, 250 gallon buried propane tank (indoor fireplace, indoor kitchen cooktop, and outdoor kitchen griddle), a hot-water recirculating pump, security cameras at entry points, an upgraded well (8” with 3 hp submersible pump), an upgraded smart breaker box, and a super gutter along the rear of the home for improved rain water management.
Listing Snapshot
- Price
- $1,400,000
- Days On Site
- N/A
- Bedrooms
- 4
- Inside Area (SqFt)
- 3,854 sqft
- Total Baths
- 4
- Full Baths
- 4
- Partial Baths
- 0
- Lot Size
- 19.5 Acres
- Year Built
- 2023
- MLS® Number
- R4910493
- Status
- Sold
- Property Tax
- $13,194 (2025)
- HOA/Condo/Coop Fees
- N/A
- Sq Ft Source
- Public Records
Property Details
General Features
15 items
- Acres
- 19.5
- Attached Garage
- Yes
- Direction Faces
- South
- Foundation
- Slab
- Garage
- Yes
- Garage Spaces
- 3
- Levels
- Two
- Parking
- Circular Driveway, Garage Door Opener, Garage Faces Side, Attached
- Property Sub Type
- Single Family Residence
- Security
- Security System
- Sewer
- Septic Tank
- SqFt Total
- 5,852
- Utilities
- Electricity Connected, Propane, Underground Utilities
- Water Source
- Private, Well
- Zoning
- R-1
Interior Features
12 items
- Appliances
- Dishwasher, Disposal, Electric Water Heater, Microwave, Range Hood, Washer, Water Softener
- Cooling
- Central Air
- Fireplace
- Yes
- Fireplace Features
- Gas, Living Room, Outside, Wood Burning
- Flooring
- Tile
- Furnished
- Unfurnished
- Heating
- Propane
- Interior
- Built-in Features, Crown Molding, Eat-in Kitchen, High Ceilings, Open Floorplan, Stone Counters, Walk-In Closet(s)
- Laundry Features
- Inside, Laundry Room
Rooms
| Room | Dimensions | Level | Features |
|---|---|---|---|
| Kitchen | 19.11x9.6 | First | Breakfast Bar |
| Living Room | 21.1x20.11 | First | |
| Master Bedroom | First |
Exterior Features
6 items
- Construction Details
- Block, Stucco
- Exterior
- Outdoor Grill, Outdoor Kitchen, Private Yard, Rain Gutters
- Lot Features
- Wooded, Private, Paved
- Other Structures
- Outdoor Kitchen
- Patio And Porch
- Rear Porch, Screened
- Roof
- Shingle
Community Features
4 items
- MLS Area
- 32159 - Lady Lake (The Villages)
- Township
- 18
- Financing Terms Available
- Cash, Conventional
- Roads
- Dirt, Gravel
Location
3493 Edwards Road, Lady Lake, FL 32159 · 32159 - Lady Lake (The Villages)


Neighborhood & Commute
ZIP Code 32159
- Median household income
- $58,161
- Income per person
- $40,573
- Households
- 18,178
- Average household size
- 1.82
- Median age
- 64.6
Source: Walk Score.
Disclosure: Community information and market data powered by Constellation Data Labs. Information is deemed reliable but not guaranteed.
Schools
- Elementary School
- Villages Elem of Lady Lake
- Middle School
- Carver Middle
- High School
- Leesburg High
Price & Status History
- Listing updated with changes from the MLS®
- Status changed to Closed
Friends & Family
Similar Homes
For sale in Lady Lake, single family residence, within 20% of this price.
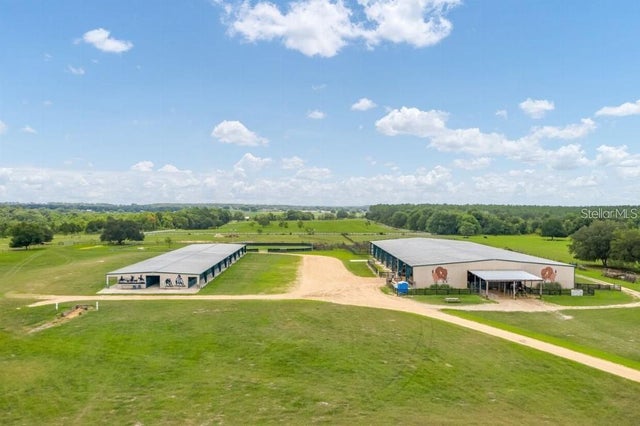 $1,300,000Single Family Residence SoldSold2Beds2Total Baths728Sqft40812 GRAYS AIRPORT ROADLADY LAKE, FL 32159N/A Subdivision
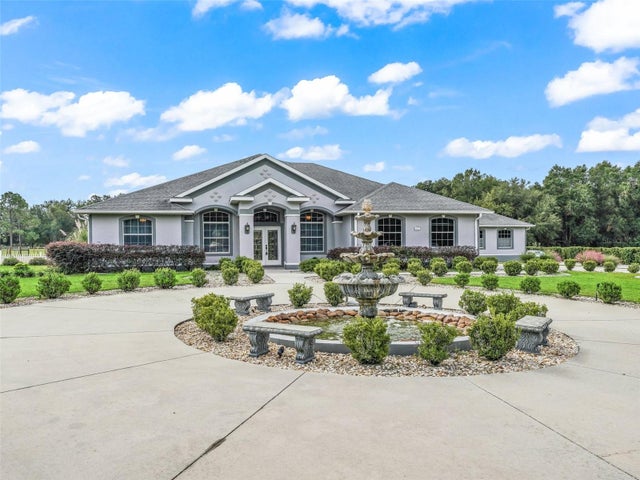 $1,275,000Single Family Residence SoldSold5Beds5Total Baths4,190Sqft746 VIA SAN POLOLADY LAKE, FL 32159LADY LAKE Subdivision
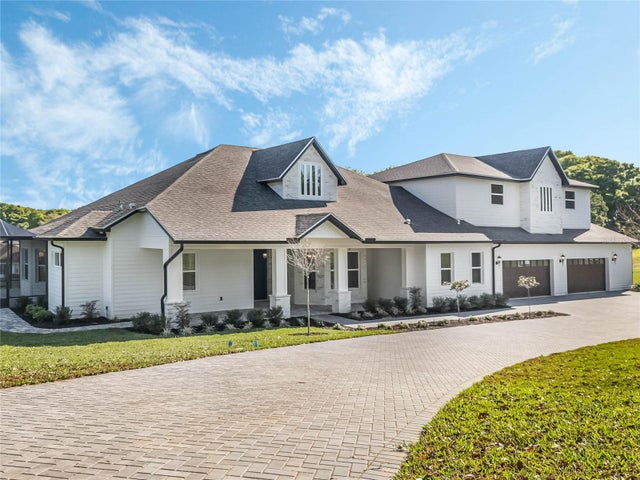 $1,583,950Single Family Residence SoldSold4Beds4Total Baths4,007Sqft5505 CITATION COURTLADY LAKE, FL 32159HARBOR HILLS Subdivision
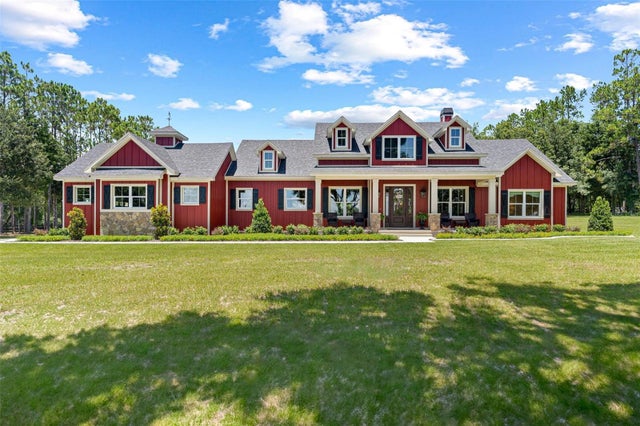 $1,200,000Single Family Residence SoldSold3Beds2Total Baths2,757Sqft41550 KENDRA LANELADY LAKE, FL 32159NA Subdivision