

SoldSingle Family ResidenceSold
12211 Ridge Crossing Way
Jacksonville, FL 32226
$460,000
- 3Beds
- 3Baths2 full, 1 half
- 2,392Sq Ft
- $192Per Sq Ft
- 0.42Acres
- 2014Built
- Subdivision
- Tidewater Unit 02a
- County
- Duval
- MLS®
- G5073496
Overview
Tucked within the cul-de-sac at Ridge Crossing Way, this elegant 3 bed 2 1/2 bath home boasts 9' ceilings, crown molding, with granite countertops and tile throughout. Enjoy a private workspace through the French doors into a beautiful home office illuminated with lots of natural light. Separate formal living and dining rooms provide lots of spaces to entertain and the kitchen family room combo features a wood burning fireplace. Enjoy outdoor aesthetic year-round in the climate controlled Florida room and a mosquito screened patio just beyond with a pond view. Solar panels are paid in full and off-set the electric bill. In the garage you'll find the tankless hot water and water filtration system, utility sink, motorized fully retractable mosquito screen and cable hook-up. Schedule your showing today!
Listing Snapshot
- Price
- $460,000
- Days On Site
- N/A
- Bedrooms
- 3
- Inside Area (SqFt)
- 2,392 sqft
- Total Baths
- 3
- Full Baths
- 2
- Partial Baths
- 1
- Lot Size
- 0.42 Acres
- Year Built
- 2014
- MLS® Number
- G5073496
- Status
- Sold
- Property Tax
- $1,668 (2022)
- HOA/Condo/Coop Fees
- $69.08 monthly
- Sq Ft Source
- Public Records
Property Details
General Features
16 items
- Acres
- 0.42
- Attached Garage
- Yes
- Direction Faces
- Northwest
- Foundation
- Slab
- Garage
- Yes
- Garage Spaces
- 2
- Levels
- One
- Parking
- Attached
- Pets
- Breed Restrictions
- Property Sub Type
- Single Family Residence
- Security
- Closed Circuit Camera(s), Gated Community
- Sewer
- Public Sewer
- SqFt Total
- 2,819
- Utilities
- Cable Available, Electricity Available, Sewer Connected, Water Connected
- Water Source
- Public
- Zoning
- PUD
Interior Features
12 items
- Appliances
- Cooktop, Dishwasher, Dryer, Exhaust Fan, Ice Maker, Microwave, Refrigerator, Tankless Water Heater, Washer, Water Softener
- Cooling
- Central Air
- Fireplace
- Yes
- Fireplace Features
- Wood Burning
- Flooring
- Ceramic Tile, Tile
- Furnished
- Unfurnished
- Heating
- Central
- Interior
- High Ceilings, Open Floorplan, Stone Counters, Tray Ceiling(s), Walk-In Closet(s)
Rooms
| Room | Dimensions | Level | Features |
|---|---|---|---|
| Family Room | 15x20 | First | |
| Kitchen | 12x15 | First | |
| Living Room | 13x15 | First | |
| Master Bedroom | 15x16 | First |
Exterior Features
3 items
- Construction Details
- Cement Siding, Stucco
- Lot Features
- Cul-De-Sac
- Roof
- Shingle
Community Features
8 items
- Association Amenities
- Basketball Court, Gated
- Association Fee
- $829.0
- Association Fee Frequency
- Annually
- Community Features
- Gated, Fitness Center, Playground, Pool
- MLS Area
- 32226 - Jacksonville
- Township
- 01
- Financing Terms Available
- Cash, Conventional, FHA, VA Loan
- Roads
- Paved
Location
12211 Ridge Crossing Way, Jacksonville, FL 32226 · 32226 - Jacksonville


Neighborhood & Commute
ZIP Code 32226
- Median household income
- $93,626
- Income per person
- $43,227
- Households
- 7,397
- Average household size
- 2.75
- Median age
- 41.2
Source: Walk Score.
Disclosure: Community information and market data powered by Constellation Data Labs. Information is deemed reliable but not guaranteed.
Schools
- High School
- First Coast High
Price & Status History
- Listing updated with changes from the MLS®
- Status changed to Closed
- Price changed to $460,000
Friends & Family
Similar Homes
For sale in Jacksonville, single family residence, within 20% of this price.
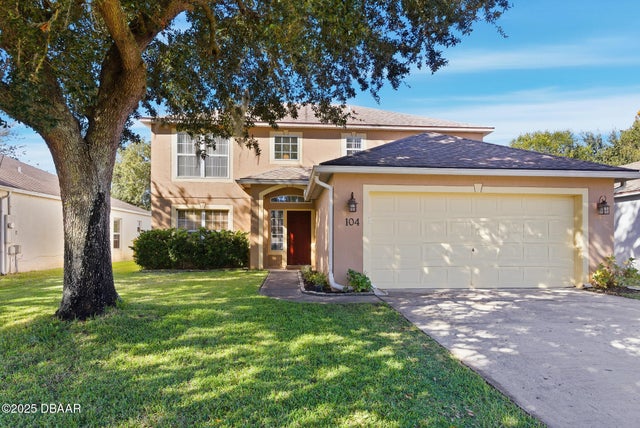 $460,000Single Family Residence SoldSold4Beds3Total Baths2,229Sqft104 Reeding Ridge Drive EJacksonville, FL 32225Not on the List Subdivision
 $455,000Single Family Residence SoldSold3Beds2Total Baths1,480Sqft12229 ANTONI COURTJACKSONVILLE, FL 32224DRAYTON PLACE UNIT 1A Subdivision
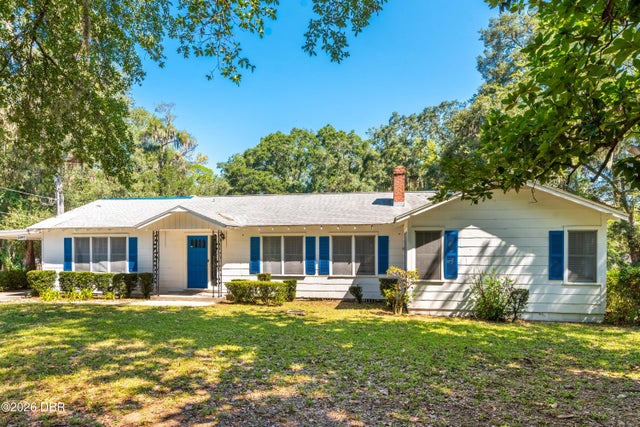 $450,000Single Family Residence SoldSold4Beds2Total Baths2,313Sqft8443 Fort Caroline RoadJacksonville, FL 32277Not In Subdivision Subdivision
 $450,000Single Family Residence SoldSold4Beds2Total Baths2,313Sqft8443 FORT CAROLINE ROADJACKSONVILLE, FL 32277NOT IN SUBDIVISION Subdivision