

SoldSingle Family ResidenceSold
139 Island Estates Parkway
Palm Coast, FL 32137
$2,200,000
- 3Beds
- 4Baths3 full, 1 half
- 4,017Sq Ft
- $548Per Sq Ft
- 1.7Acres
- 2019Built
- Subdivision
- Island Estates
- County
- Flagler
- MLS®
- FC306982
Overview
Welcome to The Marbella, an extraordinary and rare home designed by Arthur Rutenberg Homes, one of only two built in the entire state of Florida. Located in the prestigious waterfront community of Island Estates in Hammock Dunes, this property is the ultimate in luxury living. Positioned on a lush 1.5-acre lot with breathtaking views of wetlands and the serene canal, this home offers unmatched privacy and a connection to nature.
The custom 4-car garage features two 8-foot by 18-foot heavy-duty garage doors, along with ample storage space and a Florida basement above, offering additional room for storage or future projects. The home is fully wired for a generator, ensuring peace of mind during power outages, and boasts whole-house gutters to keep the property in pristine condition.
The great room, club room, and office feature a unique floor plan, providing a balance of open spaces for entertaining and quiet retreats for relaxation. The 10-foot sliding glass doors, including two 90-degree doors in the club and dining rooms, bring the outdoors in, offering seamless flow from the interior to the stunning outdoor spaces. Custom metal front doors elevate the entry, making a bold statement from the moment you arrive.
This home is designed with comfort and luxury in mind, with en-suite baths in all bedrooms and walk-in closets for every occupant. The master bath is a true spa retreat, featuring a marble finish with a four-shower-head system, designed for the ultimate relaxation experience. The built-in storage in the master closets is complemented by a marble-topped island in one closet, offering both practicality and elegance.
Enjoy the culinary experience of a gourmet kitchen equipped with GE Monogram appliances, including three ovens and a six-burner gas stove. The hidden pantry offers extra refrigeration and a coffee station, perfect for culinary enthusiasts. The home also boasts a wet bar in the club room with a beverage chiller, a dry bar with a wine chiller in the dining room, and a 145-bottle wine room off the dining area, ideal for the most discerning connoisseur.
For comfort and efficiency, the home is equipped with two HVAC systems and a tankless gas water heater with an instant-on system, ensuring year-round comfort while reducing energy consumption. There are three home pantries/storage rooms throughout the house, keeping your living spaces organized and functional.
Outdoor living is nothing short of spectacular, with a screened-in pool, lanai, and cabana. Relax by the gas fireplace while enjoying the outdoor kitchen complete with a gas grill, sink, trash, and beverage chiller. The travertine flooring throughout the lanai adds a touch of luxury to your outdoor oasis. Whether you're swimming in the saltwater pool with fountains and a sun shelf or relaxing in the hot tub with both gas and electric heaters, the outdoor amenities are perfect for both relaxation and entertainment.
Outside, you’ll find a beautifully fenced yard complemented by a circular driveway with pavers.
Hammock Dunes Club membership is available but not required. Recognized as one of the world’s top private clubs, Hammock Dunes features two Audubon-certified golf courses, an oceanfront clubhouse, pool, fitness center, croquet, social activities, and exceptional dining options. Enjoy the charm of small-town living with pristine beaches, all while being just an hour away from both Jacksonville and Orlando.
Listing Snapshot
- Price
- $2,200,000
- Days On Site
- N/A
- Bedrooms
- 3
- Inside Area (SqFt)
- 4,017 sqft
- Total Baths
- 4
- Full Baths
- 3
- Partial Baths
- 1
- Lot Size
- 1.7 Acres
- Year Built
- 2019
- MLS® Number
- FC306982
- Status
- Sold
- Property Tax
- $14,166 (2024)
- HOA/Condo/Coop Fees
- $508 monthly
- Sq Ft Source
- Public Records
Property Details
General Features
16 items
- Acres
- 1.7
- Attached Garage
- Yes
- Direction Faces
- East
- Foundation
- Slab
- Garage
- Yes
- Garage Spaces
- 4
- Levels
- One
- Parking
- Attached
- Pets
- Cats OK, Dogs OK
- Property Sub Type
- Single Family Residence
- Security
- Gated Community, Security System
- Sewer
- Public Sewer
- SqFt Total
- 5,995
- Utilities
- Cable Available, Cable Connected, Electricity Connected, Propane, Sewer Connected, Underground Utilities
- Water Source
- Private
- Zoning
- PUD
Interior Features
24 items
- Appliances
- Cooktop, Dishwasher, Disposal, Dryer, Microwave, Refrigerator, Tankless Water Heater, Washer, Wine Refrigerator
- Cooling
- Central Air
- Fireplace
- Yes
- Fireplace Features
- Gas
- Flooring
- Carpet, Tile
- Heating
- Central
- Interior
- Crown Molding, Open Floorplan, Smart Home, Stone Counters, Walk-In Closet(s), Wet Bar
- Laundry Features
- Inside, Laundry Room
- Spa
- Yes
- Window Features
- Window Coverings, Drapes, Storm Window(s), Window Treatments
Rooms
| Room | Dimensions | Level | Features |
|---|---|---|---|
| Bathroom 2 | First | Granite Counters | |
| Bathroom 3 | First | Granite Counters | |
| Bathroom 4 | First | Granite Counters | |
| Bedroom 2 | First | Ceiling Fan(s) | |
| Bedroom 3 | First | Ceiling Fan(s) | |
| Dining Room | First | Wet Bar | |
| Foyer | First | ||
| Great Room | First | ||
| Kitchen | First | Pantry, Stone Counters | |
| Laundry | First | Granite Counters | |
| Master Bathroom | First | Granite Counters | |
| Master Bedroom | First | Ceiling Fan(s) | |
| Media Room | First | Wet Bar | |
| Office | First | Ceiling Fan(s) |
Exterior Features
13 items
- Construction Details
- Block, Stucco
- Exterior
- Lighting, Outdoor Grill, Outdoor Kitchen, Outdoor Shower, Rain Gutters
- Lot Features
- Waterfront
- Pool Features
- Gunite, Heated, In Ground, Screen Enclosure, Private
- Private Pool
- Yes
- Roof
- Tile
- Spa
- Yes
- Spa Features
- Heated, In Ground
- View
- Canal, Water
- Waterfront
- Yes
- Waterfront Features
- Canal Front
- Waterview
- Canal, Water
- Windows/Doors
- Window Coverings, Drapes, Storm Window(s), Window Treatments
Community Features
9 items
- Association Fee
- $270.0
- Association Fee Frequency
- Monthly
- Additional Association Fee
- $238.0
- Additional Association Fee Frequency
- Monthly
- Community Features
- Gated
- MLS Area
- 32137 - Palm Coast
- Township
- 11
- Financing Terms Available
- Cash, Conventional
- Roads
- Paved
Location
139 Island Estates Parkway, Palm Coast, FL 32137 · 32137 - Palm Coast


Neighborhood & Commute
ZIP Code 32137
- Median household income
- $75,167
- Income per person
- $42,686
- Households
- 22,427
- Average household size
- 2.36
- Median age
- 53.8
Source: Walk Score.
Disclosure: Community information and market data powered by Constellation Data Labs. Information is deemed reliable but not guaranteed.
Price & Status History
- Listing updated with changes from the MLS®
- Status changed to Closed
Friends & Family
Similar Homes
For sale in Palm Coast, single family residence, within 20% of this price.
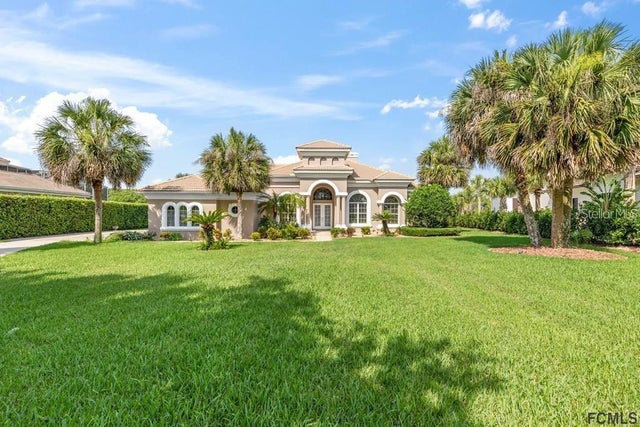 $2,201,000Single Family Residence SoldSold4Beds4Total Baths3,747Sqft70 ISLAND ESTATES PARKWAYPALM COAST, FL 32137ISLAND ESTATES Subdivision
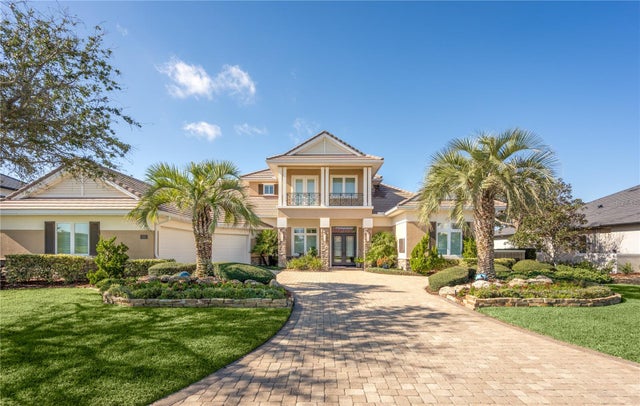 $2,250,000Single Family Residence SoldSold4Beds5Total Baths4,824Sqft55 NORTHSHORE DRIVEPALM COAST, FL 32137HAMMOCK BEACH Subdivision
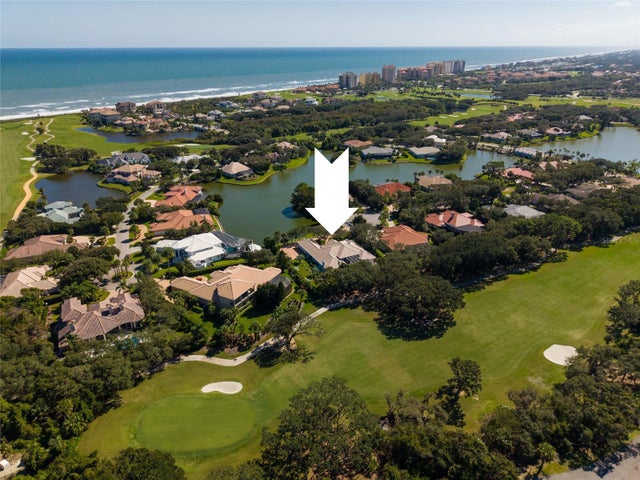 $2,075,000Single Family Residence SoldSold4Beds5Total Baths4,652Sqft13 ANASTASIA COURTPALM COAST, FL 32137HAMMOCK DUNES Subdivision
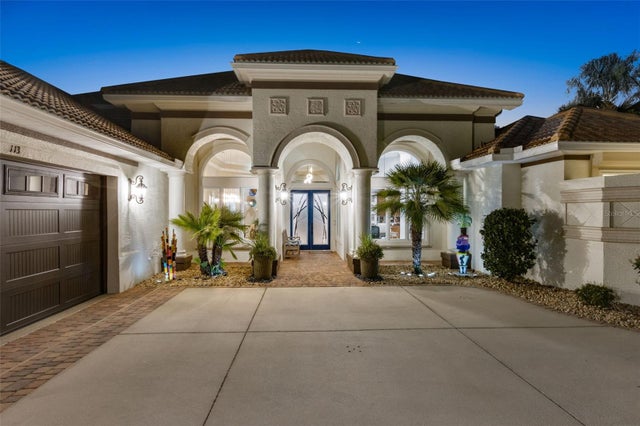 $2,075,000Single Family Residence SoldSold4Beds5Total Baths4,333Sqft113 ISLAND ESTATES PARKWAYPALM COAST, FL 32137ISLAND ESTATES SUB Subdivision