SoldSingle Family ResidenceSold
1711 County Road 13 S
Elkton, FL 32033
$749,000
- 3Beds
- 1Baths1 full
- 1,335Sq Ft
- $561Per Sq Ft
- 1.16Acres
- 1954Built
- Subdivision
- Racey Acres
- County
- St Johns
- MLS®
- FC305409
Overview
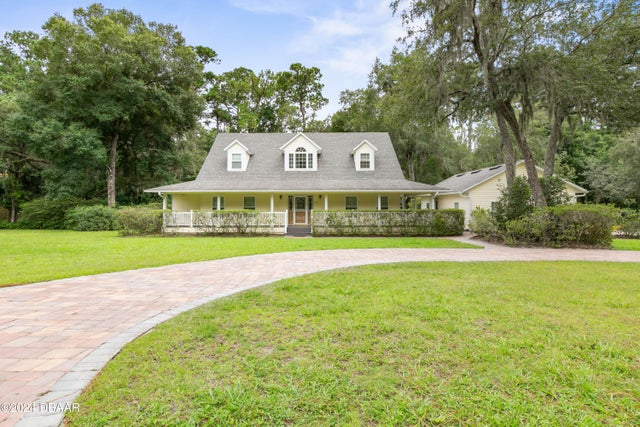
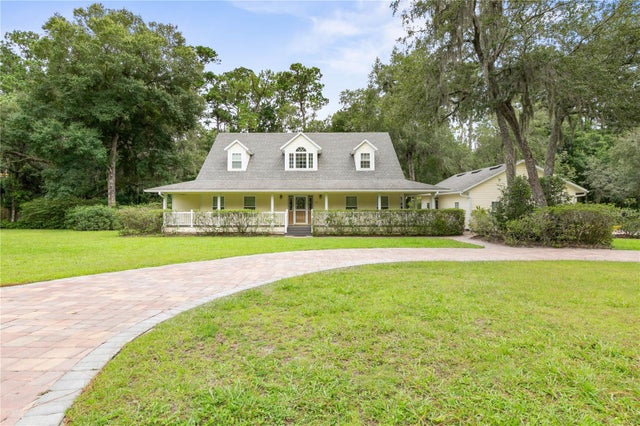
Situated along the tranquil St. Johns River in St. John's County, FL this fully remodeled 3 Bdrm home w/ 3 car garage is a true masterpiece of design and functionality. Over 1 acre of lush, landscaped property home combines modern luxury with a retro flair, offering a one-of-a-kind living experience. 3 car garage with all-new garage doors, Shark epoxy floors & separate RV carport & single car carport provides ample parking options, perfect for RVs, boats & Toys + Shed! Step inside and be captivated by the artistic vision that flows throughout the home. Brand-new tile floors and subflooring throughout, paired with new baseboards, create a seamless foundation for the bright, open layout. Walls of new windows invite natural light to flood the space, making it feel airy and vibrant, while custom-designed plant shelves and striking Modern-inspired artwork add unique character. California Closets organizers have been carefully customized with new closet doors and 2 murphy beds! The kitchen is a stunning centerpiece, boasting brand new sleek quartz countertops, plenty of cabinetry, a garden sink, a vibrant new backsplash, and contemporary hardware that ties it all together. The fully renovated bathroom exudes style featuring a custom glass walk-in shower, granite countertop and chic modern finishes. Every window in the home has been replaced, and brand-new custom shades convey with the property, providing both style and functionality. Outside, the magic continues with thoughtfully added brick pavers that enhance the property’s charm, including pathways that wind through the lush gardens and an expansive boathouse, dock with electric and boat lift. A rebuilt and new screened front porch overlooking the river providing a peaceful retreat to enjoy views, while a picturesque courtyard, new pergola over pack patio, new brick pavers out back, in garden and on the side of the home providing 3 different courtyard experiences. Take a stroll down the brick path and under the brick archway adding a timeless touch. The property also features a chicken coop, a new water softener system with an aerator, and an RV plug-in for added convenience. Brand New Septic System installed for the home. This home is more than just a place to live; it’s a work of art, both inside and out. From the unique architectural details to the carefully curated design elements, every inch of this property has been crafted to perfection. With its stunning river views, abundant natural light, and one-of-a-kind features, this home offers the ultimate in waterfront River living.
Listing Snapshot
- Price
- $749,000
- Days On Site
- N/A
- Bedrooms
- 3
- Inside Area (SqFt)
- 1,335 sqft
- Total Baths
- 1
- Full Baths
- 1
- Partial Baths
- 0
- Lot Size
- 1.16 Acres
- Year Built
- 1954
- MLS® Number
- FC305409
- Status
- Sold
- Property Tax
- $5,428 (2023)
- HOA/Condo/Coop Fees
- N/A
- Sq Ft Source
- Public Records
Property Details
General Features
19 items
- Acres
- 1.16
- Attached Garage
- Yes
- Carport
- 2
- Direction Faces
- West
- Foundation
- Slab
- Garage
- Yes
- Garage Spaces
- 3
- Home Warranty
- Yes
- Levels
- One
- Number Of Stories
- 1
- Parking
- Attached
- Property Sub Type
- Single Family Residence
- Security
- Smoke Detector(s)
- Sewer
- Septic Tank
- SqFt Total
- 2,430
- Style
- Ranch
- Utilities
- Cable Available, Cable Connected, Electricity Available, Electricity Connected, Water Available
- Water Source
- Public
- Zoning
- RS-2
Interior Features
17 items
- Appliances
- Dishwasher, Disposal, Dryer, Microwave, Refrigerator, Washer, Water Softener
- Basement
- Crawl Space
- Cooling
- Central Air
- Flooring
- Tile
- Furnished
- Unfurnished
- Heating
- Central, Electric
- Interior
- Eat-in Kitchen
- Laundry Features
- Electric Dryer Hookup, Laundry Room, Washer Hookup
- Window Features
- Window Coverings, Double Pane Windows, Insulated Windows, Window Treatments
Rooms
| Room | Dimensions | Level | Features |
|---|---|---|---|
| Balcony/Porch/Lanai | 26.5x11.5 | First | |
| Bedroom 1 | 8x9.5 | First | |
| Bedroom 2 | 13x14 | First | |
| Dining Room | 15x19 | First | |
| Kitchen | 11x11.5 | First | |
| Laundry | 11x6 | First | |
| Living Room | 18x18 | First | |
| Master Bedroom | 13x18 | First | Granite Counters |
Exterior Features
12 items
- Construction Details
- Vinyl Siding
- Exterior
- Courtyard, Garden, Dock
- Fencing
- Fenced, Wood
- Lot Features
- Wooded, Waterfront
- Other Structures
- Boat House, Shed(s)
- Patio And Porch
- Covered, Enclosed, Front Porch, Rear Porch, Screened, Side Porch
- Roof
- Metal
- View
- River, Water
- Waterfront
- Yes
- Waterfront Features
- River Front
- Waterview
- River, Water
- Windows/Doors
- Window Coverings, Double Pane Windows, Insulated Windows, Window Treatments
Community Features
4 items
- MLS Area
- 32033 - Elkton
- Township
- 08
- Financing Terms Available
- Cash, Conventional, USDA Loan, VA Loan
- Roads
- Concrete
Location
1711 County Road 13 S, Elkton, FL 32033 · 32033 - Elkton


Neighborhood & Commute
ZIP Code 32033
- Median household income
- $82,773
- Income per person
- $46,909
- Households
- 2,702
- Average household size
- 2.18
- Median age
- 53.6
Source: Walk Score.
Disclosure: Community information and market data powered by Constellation Data Labs. Information is deemed reliable but not guaranteed.
Price & Status History
- Listing updated with changes from the MLS®
- Status changed to Closed
Friends & Family
Similar Homes
For sale in Elkton, single family residence, within 20% of this price.