SoldSingle Family ResidenceSold
113 Kent Estate Road
Elkton, FL 32033
$728,265
- 4Beds
- 3Baths3 full
- 2,561Sq Ft
- $284Per Sq Ft
- 5.07Acres
- 2009Built
- Subdivision
- Not In Subdivision
- County
- St. Johns
- MLS®
- 1206705
Overview
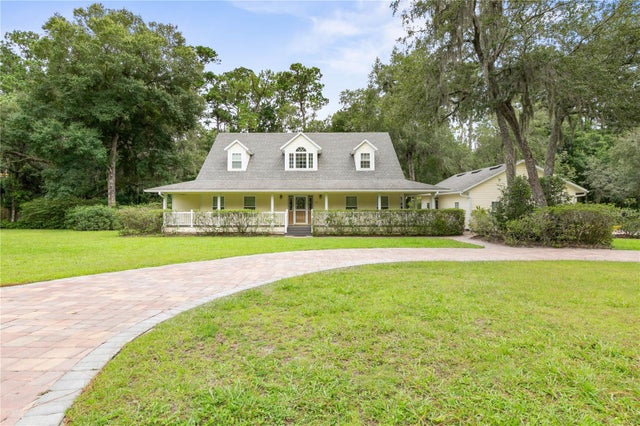
Dream Homestead on 5+ Acres of Country Charm! This 2-story, 4-bedroom, 3-bathroom home offers 2,500+ sqft of living space with rural tranquility and endless potential. Every room includes at least one walk-in closet for exceptional storage. Enjoy grand 2-story ceilings in the family room, a cozy wrap-around porch perfect for morning coffee or sunset gazing, and an under-A/C Florida room ideal for indoor-outdoor living. The property boasts an established citrus farm, sprawling farm plots, a spacious 3-car garage, and a separate workshop, offering endless possibilities for gardening, growing, or hobby farming. Situated a short drive from Historic St. Augustine and pristine beaches, this peaceful retreat provides space to grow, play, and live your homesteading dream. With room to breathe, stretch, and thrive, this property is brimming with potential—ready for you to bring your imagination and make it your own slice of paradise!
Listing Snapshot
- Price
- $728,265
- Days On Site
- N/A
- Bedrooms
- 4
- Inside Area (SqFt)
- 2,561 sqft
- Total Baths
- 3
- Full Baths
- 3
- Partial Baths
- 0
- Lot Size
- 5.07 Acres
- Year Built
- 2009
- MLS® Number
- 1206705
- Status
- Sold
- Property Tax
- $2,111 (2024)
- HOA/Condo/Coop Fees
- N/A
- Sq Ft Source
- Appraiser
Property Details
General Features
16 items
- Acres
- 5.07
- Additional Property Use
- Agricultural, Farm, Residential, Single Family
- Attached Garage
- Yes
- Foundation
- Slab
- Garage
- Yes
- Garage Spaces
- 3
- Levels
- Two
- Parking
- Additional Parking, Attached, Circular Driveway, Garage, RV Access/Parking
- Pets
- Cats OK, Dogs OK, Yes
- Property Condition
- Updated/Remodeled
- Property Sub Type
- Single Family Residence
- Sewer
- Septic Tank
- SqFt Total
- 4,791
- Utilities
- Cable Available, Electricity Connected, Sewer Connected, Water Connected
- Water Source
- Private, Well, Other
- Zoning
- Agricultural
Interior Features
13 items
- Appliances
- Other, Washer, Refrigerator, Microwave, Freezer, Electric Range, Dryer, Dishwasher
- Cooling
- Ceiling Fan(s), Central Air, Electric
- Fireplace
- Yes
- Fireplace Features
- Wood Burning
- Flooring
- Hardwood, Carpet, Laminate, Tile, Wood
- Furnished
- Negotiable
- Heating
- Central, Heat Pump
- Interior
- Built-in Features, Ceiling Fan(s), Eat-in Kitchen, Entrance Foyer, Kitchen Island, Open Floorplan, Pantry, Vaulted Ceiling(s), Walk-In Closet(s)
- Laundry Features
- In Basement, Electric Dryer Hookup, Lower Level, Washer Hookup
- Window Features
- Skylight(s)
Rooms
| Room | Dimensions | Level | Features |
|---|---|---|---|
| Bedroom 1 | 14.70 x 16.60 | First | |
| Kitchen | 12.00 x 13.10 | First | Description - Cooking Island, Dual Sinks, Granite Counters, Pantry |
| Living Room | 18.10 x 25.20 | First |
Exterior Features
9 items
- Construction Details
- Cement Siding
- Exterior
- Fire Pit, Other
- Lot Features
- Agricultural, Farm, Irregular Lot, Sprinklers In Rear, Wooded, Other
- Other Structures
- Workshop
- Patio And Porch
- Covered, Deck, Front Porch, Porch, Rear Porch, Side Porch, Wrap Around
- Roof
- Shingle
- View
- Trees/Woods
- Waterview
- Trees/Woods
- Windows/Doors
- Skylight(s)
Community Features
3 items
- MLS Area
- 99 - Other
- Financing Terms Available
- Cash, Conventional, FHA, VA Loan
- Roads
- Paved
Location
113 Kent Estate Road, Elkton, FL 32033 · 99 - Other


Neighborhood & Commute
ZIP Code 32033
- Median household income
- $82,773
- Income per person
- $46,909
- Households
- 2,702
- Average household size
- 2.18
- Median age
- 53.6
Source: Walk Score.
Disclosure: Community information and market data powered by Constellation Data Labs. Information is deemed reliable but not guaranteed.
Price & Status History
- Listing updated with changes from the MLS®
- Status changed to Closed
- Price changed to $775,000
Friends & Family
Similar Homes
For sale in Elkton, single family residence, within 20% of this price.