SoldSingle Family ResidenceSold
113 Kent Estate Road
Elkton, FL 32033
$728,265
- 4Beds
- 3Baths3 full
- 2,561Sq Ft
- $284Per Sq Ft
- 5.07Acres
- 2009Built
- Subdivision
- Not In Subdivision
- County
- St Johns
- MLS®
- FC304745
Overview
Your Country Dream Awaits – Spacious 4BR Home on 5+ Acres with Citrus Grove & Endless Potential!
Looking for space to grow, room to breathe, and a place to truly call your own? Welcome to your private slice of paradise in Elkton, FL—a peaceful retreat just minutes from Historic St. Augustine and Florida’s beautiful beaches!
This inviting 4-bedroom, 3-bathroom home spans over 2,500 sq ft and sits on 5.17 acres of picturesque land—perfect for anyone craving the serenity of the countryside with the convenience of nearby city life.
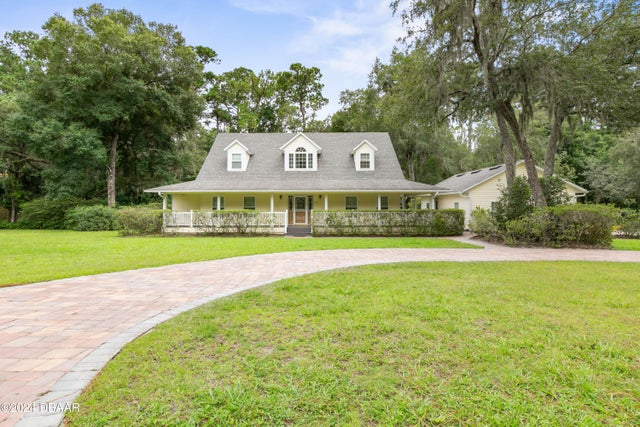
From the moment you arrive, you’ll be greeted by a wrap-around porch made for sipping coffee at sunrise or relaxing after a long day. Step inside to discover soaring ceilings, generous living spaces, and walk-in closets in every bedroom—yes, every single one!
Whether you're dreaming of homesteading or just want extra space to roam, this property delivers. The established citrus trees, gardening plots, and separate workshop give you a head start on your vision—plus, the spacious 3-car garage provides extra room for tools, toys, or projects.
And the best part? There’s a Florida room under A/C for year-round comfort, plus plenty of land to add a pool, expand your garden, or create the ultimate backyard oasis.
This home has been lovingly maintained and is ready for a fresh vision. If you’ve been searching for value, versatility, and space—this is the opportunity you’ve been waiting for.
Bring your creativity, your dreams, and make this Elkton gem your forever home.
Listing Snapshot
- Price
- $728,265
- Days On Site
- N/A
- Bedrooms
- 4
- Inside Area (SqFt)
- 2,561 sqft
- Total Baths
- 3
- Full Baths
- 3
- Partial Baths
- 0
- Lot Size
- 5.07 Acres
- Year Built
- 2009
- MLS® Number
- FC304745
- Status
- Sold
- Property Tax
- $2,111 (2024)
- HOA/Condo/Coop Fees
- N/A
- Sq Ft Source
- Public Records
Property Details
General Features
14 items
- Acres
- 5.07
- Direction Faces
- North
- Foundation
- Slab
- Garage
- Yes
- Garage Spaces
- 3
- Levels
- Two
- Parking
- Circular Driveway, Driveway, Garage Faces Side, Guest, Oversized
- Pets
- Yes
- Property Sub Type
- Single Family Residence
- Sewer
- Septic Tank
- SqFt Total
- 4,791
- Utilities
- Cable Available, Electricity Connected, Sewer Connected, Water Connected
- Water Source
- Private, Well
- Zoning
- OR
Interior Features
23 items
- Appliances
- Dishwasher, Dryer, Freezer, Microwave, Range, Refrigerator, Washer
- Cooling
- Central Air
- Fireplace
- Yes
- Fireplace Features
- Living Room, Stone
- Flooring
- Carpet, Ceramic Tile, Linoleum, Wood
- Heating
- Central, Heat Pump
- Interior
- Built-in Features, Cathedral Ceiling(s), Eat-in Kitchen, High Ceilings, Open Floorplan, Stone Counters, Tray Ceiling(s), Walk-In Closet(s)
- Laundry Features
- Inside, Laundry Room
- Window Features
- Skylight(s)
Rooms
| Room | Dimensions | Level | Features |
|---|---|---|---|
| Balcony/Porch/Lanai | First | Ceiling Fan(s) | |
| Bathroom 2 | 10.11x5.6 | First | |
| Bathroom 3 | 11x10 | Second | |
| Bedroom 2 | 14.7x11.1 | First | Ceiling Fan(s) |
| Bedroom 3 | 15.1x23.11 | Second | Ceiling Fan(s) |
| Bedroom 4 | 14x23.11 | Second | Ceiling Fan(s) |
| Dinette | 9.1x8.7 | First | |
| Family Room | 16.4x13.3 | First | Ceiling Fan(s) |
| Florida Room | 15.9x10 | First | Ceiling Fan(s) |
| Kitchen | 12x13.1 | First | Double Vanity, Granite Counters, Pantry |
| Laundry | 10.2x6.8 | First | |
| Living Room | 18.1x25.2 | First | |
| Master Bathroom | 7.9x11.8 | First | Double Vanity |
| Master Bedroom | 14.7x16.6 | First | Ceiling Fan(s) |
Exterior Features
9 items
- Construction Details
- Cement Siding
- Exterior
- Awning(s), Lighting, Rain Gutters, Storage
- Lot Features
- Wooded, Irregular Lot, Landscaped, Pasture, Paved
- Other Structures
- Shed(s), Storage, Workshop
- Patio And Porch
- Covered, Deck, Front Porch, Rear Porch, Wrap Around
- Roof
- Shingle
- View
- Garden, Trees/Woods
- Waterview
- Garden, Trees/Woods
- Windows/Doors
- Skylight(s)
Community Features
4 items
- MLS Area
- 32033 - Elkton
- Township
- 08
- Financing Terms Available
- Cash, Conventional, FHA, VA Loan
- Roads
- Paved
Location
113 Kent Estate Road, Elkton, FL 32033 · 32033 - Elkton


Neighborhood & Commute
ZIP Code 32033
- Median household income
- $82,773
- Income per person
- $46,909
- Households
- 2,702
- Average household size
- 2.18
- Median age
- 53.6
Source: Walk Score.
Disclosure: Community information and market data powered by Constellation Data Labs. Information is deemed reliable but not guaranteed.
Price & Status History
- Listing updated with changes from the MLS®
- Status changed to Closed
- Price changed to $775,000
Friends & Family
Similar Homes
For sale in Elkton, single family residence, within 20% of this price.