

SoldSingle Family ResidenceSold
11382 Tiburon Drive
Jacksonville, FL 32221
$424,000
- 4Beds
- 3Baths2 full, 1 half
- 2,550Sq Ft
- $166Per Sq Ft
- 0.14Acres
- 2024Built
- Subdivision
- Panther Creek
- County
- Duval
- MLS®
- FC302925
Overview
Under Construction. The “Vizcaya” is a 2,550 sq ft 4 bedroom/2.5 bath two story home. This home includes upgraded Frigidaire Stainless Steel Kitchen Appliances (Range, Dishwasher, Microwave, Refrigerator). Also, the Kitchen has other added features which includes a garbage disposal, Subway tile back splash, and an undermount sink as well as 36'' ''Elkins'' kitchen cabinets with crown molding and hardware. The ''Elkins'' cabinets with hardware are in all bathrooms as well. Quartz counters in kitchen and all bathrooms. Claremore Plus Luxury Vinyl Plank in all wet areas and great room. Shaw carpet with 8 lb padding in all bedrooms.
The Panther Creek neighborhood offers a range of amenities, featuring a clubhouse, sparkling swimming pool, fitness center, and inviting walking trails for your leisure and relaxation. Also, there are no CDD fees and very low HOA fees. Embrace a lifestyle enriched by an ideal location, providing easy access to major roadways, including I-295, I-10, and the First Coast Expressway. Your daily commute to major employers is a breeze and Downtown Jacksonville is only 15 miles away. Take advantage of nearby shopping, dining, and entertainment in the area. With its waterfront charm, outdoor recreation spaces, culinary delights, and top-notch educational institutions, Jacksonville stands out as one of the most sought-after places to call home.
Listing Snapshot
- Price
- $424,000
- Days On Site
- N/A
- Bedrooms
- 4
- Inside Area (SqFt)
- 2,550 sqft
- Total Baths
- 3
- Full Baths
- 2
- Partial Baths
- 1
- Lot Size
- 0.14 Acres
- Year Built
- 2024
- MLS® Number
- FC302925
- Status
- Sold
- Property Tax
- $1,212.02 (2023)
- HOA/Condo/Coop Fees
- $25 monthly
- Sq Ft Source
- Builder
Property Details
General Features
17 items
- Acres
- 0.14
- Attached Garage
- Yes
- Direction Faces
- Northwest
- Foundation
- Slab
- Garage
- Yes
- Garage Spaces
- 2
- Levels
- Two
- Number Of Stories
- 2
- Parking
- Attached
- Pets
- Yes
- Property Condition
- Under Construction, New Construction
- Property Sub Type
- Single Family Residence
- Sewer
- Public Sewer
- SqFt Total
- 2,800
- Utilities
- Cable Available, Electricity Connected, Water Connected
- Water Source
- None
- Zoning
- PUD
Interior Features
15 items
- Appliances
- Dishwasher, Disposal, Electric Water Heater, Microwave, Range, Range Hood, Refrigerator
- Cooling
- Central Air
- Flooring
- Carpet
- Heating
- Electric
- Interior
- Eat-in Kitchen, Open Floorplan
- Laundry Features
- Laundry Room
Rooms
| Room | Dimensions | Level | Features |
|---|---|---|---|
| Bedroom 2 | 11x11 | Second | |
| Bedroom 3 | 13x12 | Second | |
| Bedroom 4 | 13x11 | Second | |
| Bonus Room | 12x10 | First | |
| Dining Room | 13x12 | First | |
| Game Room | 20x12 | Second | |
| Great Room | 19x17 | First | |
| Kitchen | 12x12 | First | |
| Master Bedroom | 16x14 | Second |
Exterior Features
2 items
- Construction Details
- Cement Siding
- Roof
- Shingle
Community Features
6 items
- Association Fee
- $300.0
- Association Fee Frequency
- Annually
- MLS Area
- 32221 - Jacksonville
- Township
- 02S
- Financing Terms Available
- Cash, Conventional, FHA, VA Loan
- Roads
- Paved
Location
11382 Tiburon Drive, Jacksonville, FL 32221 · 32221 - Jacksonville


Neighborhood & Commute
ZIP Code 32221
- Median household income
- $78,243
- Income per person
- $34,370
- Households
- 12,212
- Average household size
- 2.75
- Median age
- 39.5
Source: Walk Score.
Disclosure: Community information and market data powered by Constellation Data Labs. Information is deemed reliable but not guaranteed.
Price & Status History
- Listing updated with changes from the MLS®
- Status changed to Closed
Friends & Family
Similar Homes
For sale in Jacksonville, single family residence, within 20% of this price.
 $445,000Single Family Residence SoldSold4Beds2Total Baths10251 Trevor Creek DR WJacksonville, FL 32257Derris Creek Subdivision
 $445,000Single Family Residence SoldSold4Beds2Total Baths1,910Sqft10251 TREVOR CREEK DRIVE WJACKSONVILLE, FL 32257DERRIS CREEK UNIT ONE Subdivision
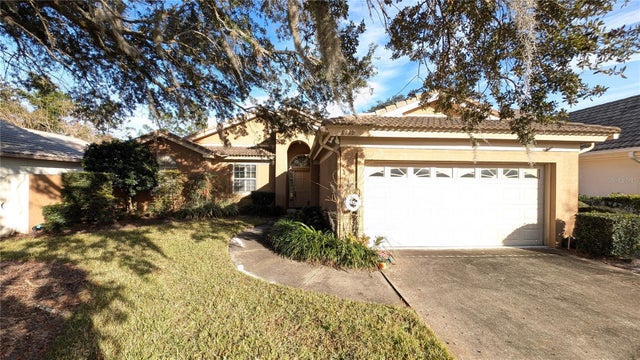 $445,000Single Family Residence SoldSold3Beds2Total Baths2,132Sqft8439 MIZNER CIRCLE EJACKSONVILLE, FL 32217MIZNER COURT MANOR HOMES Subdivision
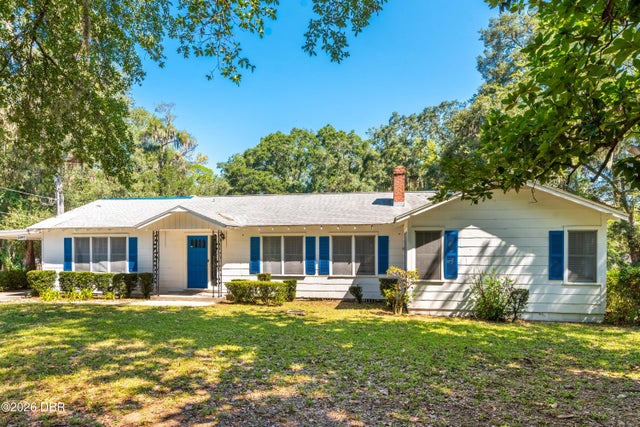 $450,000Single Family Residence SoldSold4Beds2Total Baths2,313Sqft8443 Fort Caroline RoadJacksonville, FL 32277Not In Subdivision Subdivision