

SoldSingle Family ResidenceSold
2301 Warden Trail
Ormond Beach, FL 32174
$925,000
- 4Beds
- 5Baths4 full, 1 half
- 3,821Sq Ft
- $242Per Sq Ft
- 5Acres
- 2017Built
- Subdivision
- Not On The List
- County
- Volusia
- MLS®
- FC301652
Overview
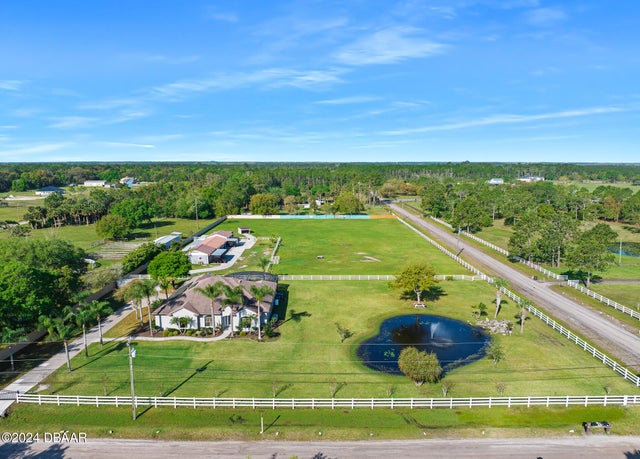
Ready to own a beautiful home with acreage and endless possibilities? Here's your chance! This custom built 4 bed 5 bath 3821 sq ft pool home offers privacy inside and out sitting on a fully fenced in 5 acres. The front security Estate gate is electric, equipped with a Lift Master for easy entrance onto your property. No getting out to open a gate! Your choice of parking either on the pavement, in the attached 2 car garage or detached 2 car garage. As you walk into the front door you're immediately greeted by a wide foyer with the formal dining room to one side and an office on the other. Leading down the foyer is the spacious living room with a large floor to ceiling bookshelf on one side and the open kitchen on the other for a comfortable feel. The kitchen has granite surfaces, all GE Stainless Steel appliances including the wine fridge, plenty of storage in your white shaker style cabinets, and a walk in pantry. All soft close drawers and cabinets as well as the kitchen island.
The view from your living room/kitchen opens up to the screened in salt water chlorinated pool with plenty of room for entertaining outside or just relaxing while enjoying the peace & quiet on the spacious patio with access to a full bathroom. Pool bathroom is also connected to the bonus room that has a closet and can be easily made back into the media room with all the previous wires still in place.
One Custom barn door in the living room leads to the bonus room/Media room and the other custom barn door leads you into the Jack and Jill suite (or kids suite) with one closet, private sitting area, 1 full bathroom with 2 sinks on either side and an additional half bath (previously a closet) that can be easily converted back into a closet to make another bedroom. 3 bathrooms in the home are Handicap accessible.
The Primary bedroom is situated on the opposite side of the home with tray ceilings, a huge walk-in closet, an additional granite topped island in the middle for more storage space, a private sitting area, his and her sides of the full bathroom including 2 sinks, 2 entrances to the shower - 2 shower heads and a separate jetted bathtub. Primary bedroom also has pool access through sliding glass doors.
The upper 470 sqft story is the only carpeted area in the house with one bedroom and full bath
NO FLOODING FOR ANY HURRICANES
BRAND NEW WELL PUMP INSTALLED 12/2024 - COMES WITH 3 YEAR WARRANTY
The detached 2 car garage has a 1/1 apartment above approximately 750 sqft is equipped with a full kitchen, living room, stackable washer & dryer, and 2 mini splits for easy cooling. Plenty of room to bring your toys and store them! You can easily park an RV (no hook ups). Horses and farm animals are allowed. Water softener system in place and whole house hard wired security system. All information received from tax rolls is deemed to be correct but cannot be guaranteed. Room dimensions are approximate.
Listing Snapshot
- Price
- $925,000
- Days On Site
- N/A
- Bedrooms
- 4
- Inside Area (SqFt)
- 3,821 sqft
- Total Baths
- 5
- Full Baths
- 4
- Partial Baths
- 1
- Lot Size
- 5 Acres
- Year Built
- 2017
- MLS® Number
- FC301652
- Status
- Sold
- Property Tax
- $10,753 (2023)
- HOA/Condo/Coop Fees
- N/A
- Sq Ft Source
- Public Records
Property Details
General Features
15 items
- Acres
- 5
- Attached Garage
- Yes
- Direction Faces
- North
- Foundation
- Slab
- Garage
- Yes
- Garage Spaces
- 2
- Levels
- Two
- Parking
- Garage Faces Side, Attached
- Pets
- Yes
- Property Sub Type
- Single Family Residence
- Sewer
- Septic Tank
- SqFt Total
- 5,109
- Utilities
- Cable Available, Electricity Connected
- Water Source
- Private, Well
- Zoning
- RESI
Interior Features
11 items
- Appliances
- Cooktop, Dishwasher, Freezer, Ice Maker, Microwave, Range, Refrigerator, Water Softener, Wine Refrigerator
- Cooling
- Central Air
- Flooring
- Carpet, Ceramic Tile
- Furnished
- Unfurnished
- Heating
- Central, Electric
- Interior
- High Ceilings, Tray Ceiling(s), Walk-In Closet(s)
- Laundry Features
- Inside, Laundry Room
- Window Features
- Blinds
Rooms
| Room | Dimensions | Level | Features |
|---|---|---|---|
| Kitchen | 16x13 | First | |
| Living Room | 26x18 | First | |
| Master Bedroom | 18x14 | First |
Exterior Features
9 items
- Construction Details
- HardiPlank Type
- Fencing
- Electric, Wire, Wood
- Lot Features
- Cleared, Private
- Other Structures
- Guest House
- Patio And Porch
- Covered, Front Porch, Rear Porch, Screened
- Pool Features
- In Ground, Salt Water, Screen Enclosure, Private
- Private Pool
- Yes
- Roof
- Shingle
- Windows/Doors
- Blinds
Community Features
5 items
- Accessibility Features
- Accessible Entrance, Accessible Full Bath
- MLS Area
- 32174 - Ormond Beach
- Township
- 14
- Financing Terms Available
- Cash, Conventional
- Roads
- Dirt, Gravel
Location
2301 Warden Trail, Ormond Beach, FL 32174 · 32174 - Ormond Beach


Neighborhood & Commute
ZIP Code 32174
- Median household income
- $69,903
- Income per person
- $39,421
- Households
- 24,830
- Average household size
- 2.18
- Median age
- 52.7
Source: Walk Score.
Disclosure: Community information and market data powered by Constellation Data Labs. Information is deemed reliable but not guaranteed.
Price & Status History
- Listing updated with changes from the MLS®
- Status changed to Closed
- Price changed to $999,000
Friends & Family
Similar Homes
For sale in Ormond Beach, single family residence, within 20% of this price.
 $955,000Single Family Residence SoldSold5Beds3Total Baths3,000Sqft540 LEEWAY TRAILORMOND BEACH, FL 32174DURRANCE ACRES Subdivision
 $955,000Single Family Residence SoldSold5Beds3Total Baths3,000Sqft540 Leeway TrailOrmond Beach, FL 32174Not In Subdivision Subdivision
 $975,000Single Family Residence SoldSold3Beds2Total Baths1,380Sqft8 Ocean DriveOrmond Beach, FL 32176Obyrne Subdivision
 $1,000,000Single Family Residence SoldSold3Beds3Total Baths3,667Sqft1596 John Anderson DriveOrmond Beach, FL 32176Not In Subdivision Subdivision