

SoldSingle Family ResidenceSold
10340 Erickson Avenue
Hastings, FL 32145
$335,000
- 4Beds
- 2Baths2 full
- 1,600Sq Ft
- $209Per Sq Ft
- 1.14Acres
- 2023Built
- Subdivision
- Flagler Estates
- County
- St Johns
- MLS®
- FC294023
Overview
BRAND NEW and MOVE-IN-READY! Easy to Show! NO HOA and NO CDD, ; 4 BDRM 2 Bath, 2 car garage on 1 acre+ lot. Beautiful and room to breathe. On over 1 acre of privacy plus plenty of room for a pool, separate garage and all your toys. Home has 8' & 9' ceilings, Solid Wood Cabinets, Granite Countertops, Washer/Dryer Hookups, Stainless Steel Appliances, Laminate/Tile Flooring throughout, 40 Gal. Water Heater, Architectural Asphalt Shingles, Ceramic Tiled Showers, 6 Panel Doors, Vinyl Windows, Garage Door Opener w/remotes; Quality built stem wall foundation with 30 year architectural shingles, vinyl insulated windows and large stone driveway. Well and septic systems are brand new! This adorable BRAND NEW cottage style home offers 4 bedrooms, 2 baths, and a 2 car attached garage. This home will include granite counters, wood cabinets, backsplash and stainless steel appliances. Its' open concept makes for great use of space. Split plan provides excellent privacy for the entire family. 1+ Acre lot. Enjoy privacy while enjoying our Florida fresh air all the time! If you feel like venturing out.. only a 30 minute drive to downtown St Augustine, 20 minute drive to shopping malls or better yet 30 Minute drive to the beach!! Open Rural zoning - great for horses, bring your big toys, enjoy your privacy, Short drive to Palatka, St Augustine, Palm Coast and wonderful beaches; This is it!
Listing Snapshot
- Price
- $335,000
- Days On Site
- N/A
- Bedrooms
- 4
- Inside Area (SqFt)
- 1,600 sqft
- Total Baths
- 2
- Full Baths
- 2
- Partial Baths
- 0
- Lot Size
- 1.14 Acres
- Year Built
- 2023
- MLS® Number
- FC294023
- Status
- Sold
- Property Tax
- $350 (2022)
- HOA/Condo/Coop Fees
- N/A
- Sq Ft Source
- Builder
Property Details
General Features
15 items
- Acres
- 1.14
- Attached Garage
- Yes
- Direction Faces
- North
- Foundation
- Slab
- Garage
- Yes
- Garage Spaces
- 2
- Levels
- One
- Parking
- Attached
- Property Condition
- New Construction
- Property Sub Type
- Single Family Residence
- Sewer
- Septic Tank
- SqFt Total
- 2,106
- Utilities
- Electricity Connected
- Water Source
- Private, Well
- Zoning
- OR
Interior Features
11 items
- Appliances
- Dishwasher, Microwave, Range, Refrigerator
- Cooling
- Central Air
- Flooring
- Ceramic Tile, Laminate
- Heating
- Central
Rooms
| Room | Dimensions | Level | Features |
|---|---|---|---|
| Bedroom 1 | 11x11 | First | |
| Bedroom 2 | 11x12 | First | |
| Bedroom 3 | 10x13 | First | |
| Dining Room | 12x10 | First | |
| Kitchen | 10x10 | First | |
| Living Room | 18x13 | First | |
| Master Bedroom | 15x13 | First |
Exterior Features
2 items
- Construction Details
- Cement Siding
- Roof
- Shingle
Community Features
4 items
- MLS Area
- 32145 - Hastings
- Township
- 10
- Financing Terms Available
- Cash, Conventional, FHA, USDA Loan, VA Loan
- Roads
- Paved
Location
10340 Erickson Avenue, Hastings, FL 32145 · 32145 - Hastings


Neighborhood & Commute
ZIP Code 32145
- Median household income
- $60,939
- Income per person
- $37,687
- Households
- 2,819
- Average household size
- 2.53
- Median age
- 41.5
Source: Walk Score.
Disclosure: Community information and market data powered by Constellation Data Labs. Information is deemed reliable but not guaranteed.
Price & Status History
- Listing updated with changes from the MLS®
- Status changed to Closed
- Price changed to $360,000
Friends & Family
Similar Homes
For sale in Hastings, single family residence, within 20% of this price.
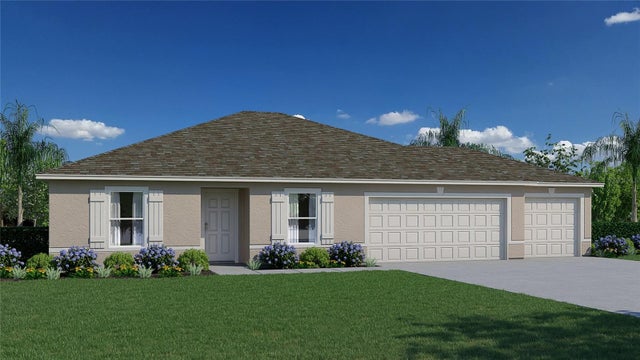 $338,990Single Family Residence SoldSold3Beds2Total Baths1,552Sqft9920 CROTTY AVENUEHASTINGS, FL 32145FLAGLER ESTATES Subdivision
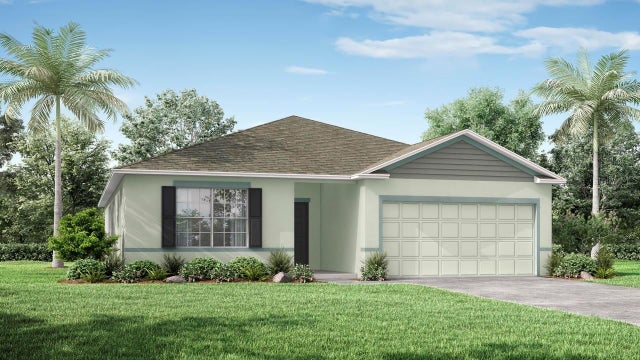 $339,900Single Family Residence SoldSold4Beds2Total Baths1,876Sqft10100 WEATHERBY AVENUEHASTINGS, FL 32145FLAGLER ESTATES Subdivision
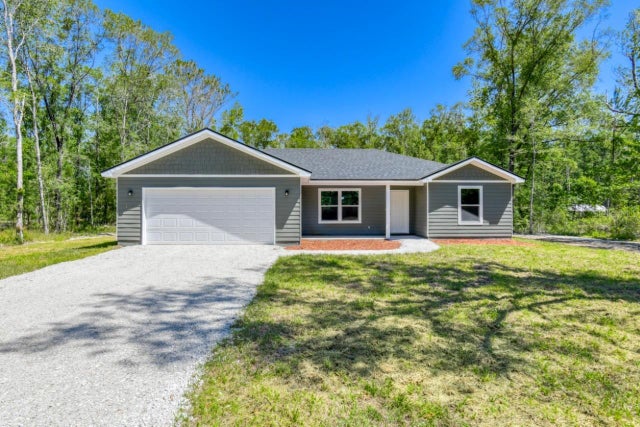 $330,000Single Family Residence SoldSold4Beds2Total Baths1,651Sqft10110 OLIVER AVENUEHASTINGS, FL 32145FLAGLER ESTATES TR 1711 Subdivision
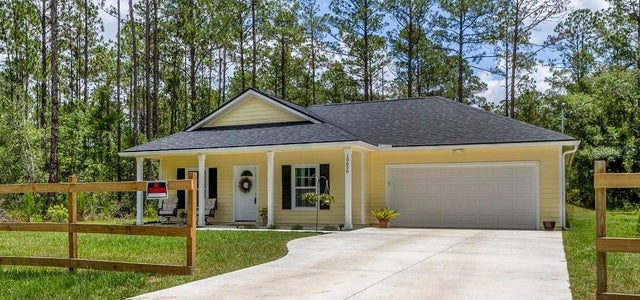 $325,000Single Family Residence SoldSold3Beds2Total Baths1,203Sqft10650 DELGADO AVENUEHASTINGS, FL 32145FLAGLER ESTATES TR 1635 Subdivision