

SoldSingle Family ResidenceSold
10060 Isaacson Avenue
Hastings, FL 32145
$355,000
- 4Beds
- 2Baths2 full
- 1,600Sq Ft
- $222Per Sq Ft
- 1.04Acres
- 2022Built
- Subdivision
- Flagler Estates 388
- County
- St Johns
- MLS®
- FC312845
Overview
This 4-bedroom, 2-bathroom home has been meticulously maintained. Built in 2022, it sits on just over 1 acre of open rural land (no HOA) in sought-after St. Johns County, known for its top-rated school district. The thoughtful open floor plan places three bedrooms on one side of the home with the primary suite on the other for added privacy. The interior features luxury vinyl plank flooring throughout for both style and durability, and the kitchen is upgraded with granite countertops, soft-close cabinetry, and plenty of workspace, all highlighted by finishes that give the home a warm coastal farmhouse feel. A double car garage offers convenient parking and storage, while a detached workshop provides the perfect place to bring your projects to life with endless possibilities for hobbies. The spacious lot offers room for chickens, a garden, or outdoor exploring. The property operates on its own well and septic system, giving you added independence and fewer monthly utility bills. Directly across the street, a lush sod farm provides the kind of hard-to-find long-range views that make this property truly special. The location is convenient—just around 30 minutes to the beach and St. Augustine, with easy access to I-95. The nearby town of Hastings hosts numerous festivals, a new private school, shops, restaurants, and a beautiful new library currently under construction. This property combines the freedom of rural living with the convenience of nearby amenities—a rare find in today’s market.
Listing Snapshot
- Price
- $355,000
- Days On Site
- N/A
- Bedrooms
- 4
- Inside Area (SqFt)
- 1,600 sqft
- Total Baths
- 2
- Full Baths
- 2
- Partial Baths
- 0
- Lot Size
- 1.04 Acres
- Year Built
- 2022
- MLS® Number
- FC312845
- Status
- Sold
- Property Tax
- $3,540.65 (2024)
- HOA/Condo/Coop Fees
- N/A
- Sq Ft Source
- Public Records
Property Details
General Features
14 items
- Acres
- 1.04
- Attached Garage
- Yes
- Direction Faces
- West
- Foundation
- Slab
- Garage
- Yes
- Garage Spaces
- 2
- Levels
- One
- Parking
- Attached
- Property Sub Type
- Single Family Residence
- Sewer
- Septic Tank
- SqFt Total
- 1,600
- Utilities
- Electricity Connected
- Water Source
- Private, Well
- Zoning
- OR
Interior Features
9 items
- Appliances
- Dishwasher, Dryer, Microwave, Range, Refrigerator, Washer
- Cooling
- Central Air
- Flooring
- Tile
- Heating
- Central
- Interior
- Eat-in Kitchen, Open Floorplan, Walk-In Closet(s)
- Laundry Features
- Inside
Rooms
| Room | Dimensions | Level | Features |
|---|---|---|---|
| Kitchen | First | ||
| Living Room | First | ||
| Master Bedroom | First |
Exterior Features
4 items
- Construction Details
- Vinyl Siding
- Exterior
- Lighting
- Other Structures
- Workshop
- Roof
- Shingle
Community Features
3 items
- MLS Area
- 32145 - Hastings
- Township
- 10S
- Roads
- Paved
Location
10060 Isaacson Avenue, Hastings, FL 32145 · 32145 - Hastings


Neighborhood & Commute
ZIP Code 32145
- Median household income
- $60,939
- Income per person
- $37,687
- Households
- 2,819
- Average household size
- 2.53
- Median age
- 41.5
Source: Walk Score.
Disclosure: Community information and market data powered by Constellation Data Labs. Information is deemed reliable but not guaranteed.
Price & Status History
- Listing updated with changes from the MLS®
- Status changed to Closed
Friends & Family
Similar Homes
For sale in Hastings, single family residence, within 20% of this price.
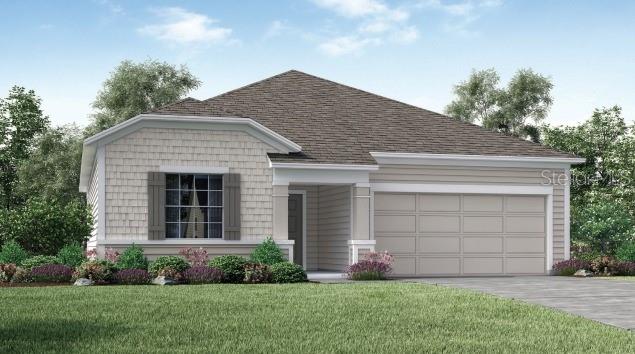 $354,400Single Family Residence SoldSold3Beds2Total Baths1,604Sqft10705 CROTTY AVENUEHASTINGS, FL 32145FLAGLER ESTATES Subdivision
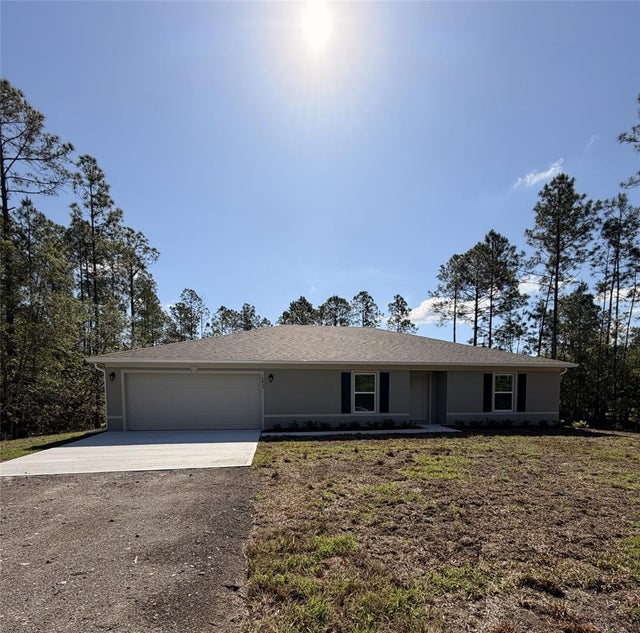 $353,990Single Family Residence SoldSold4Beds2Total Baths2,134Sqft10450 BAYLOR AVENUEHASTINGS, FL 32145FLAGLER ESTATES Subdivision
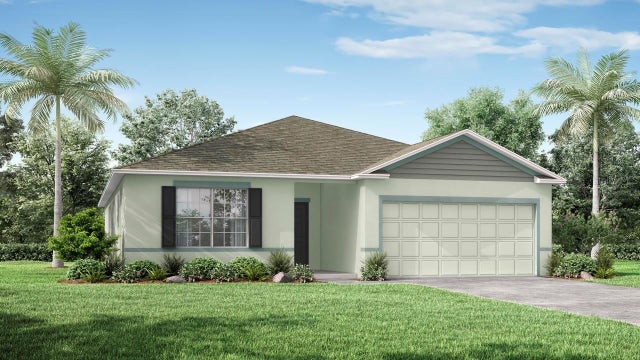 $359,900Single Family Residence SoldSold5Beds3Total Baths2,907Sqft10235 TURPIN AVENUEHASTINGS, FL 32145FLAGLER ESTATES Subdivision
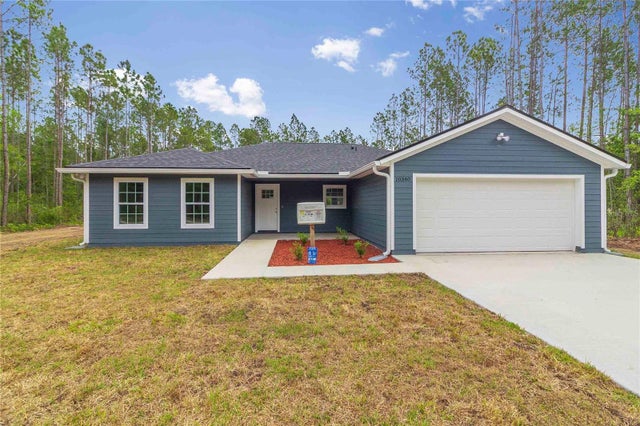 $350,000Single Family Residence SoldSold4Beds2Total Baths1,600Sqft10340 FLIKKEMA AVENUEHASTINGS, FL 32145FLAGLER ESTATES Subdivision