

SoldSingle Family ResidenceSold
10670 Carpenter Avenue
Hastings, FL 32145
$439,000
- 3Beds
- 2Baths2 full
- 1,320Sq Ft
- $333Per Sq Ft
- 4.55Acres
- 2002Built
- Subdivision
- Flagler Estates
- County
- St Johns
- MLS®
- FC304202
Overview
Welcome to true pastoral living with this adorable 3-bedroom, 2-bathroom ranch-style home, perfectly sat on 4.55 acres of serene land. This home is a model example of peaceful living, featuring a picturesque pond, complete with a charming private dock in your own front yard.
The home itself radiates southern charm, featuring a wraparound porch that extends to a spacious back deck—ideal for taking in the beauty of nature around you. Inside, the open living space flows into the dining area, perfect for entertaining. The kitchen is outfitted with stainless steel appliances and sleek white countertops, complementing the beautiful new luxury vinyl plank and tile flooring throughout.
The primary bathroom offers a walk-in shower framed in gold, a separate soaking tub, and dual sinks for added convenience. Ceiling fans in every room ensure comfort, while the washer and dryer are conveniently located in the attached 2-car garage.
The exterior of the home has a fully fenced yard with an extra security gate, providing extra privacy and the circular drive offers ease of access. This property also includes a large shed and a detached garage/workshop that conveys, providing endless opportunities for storage or hobbies.
With no HOA restrictions, you can fully enjoy the freedom of rural living—whether it’s parking your RVs, boats, or extra vehicles, this home gives you the space to do as you please.
Don’t miss the chance to experience the peace, privacy, and potential this unique property has to offer with a ton of acreage!
Listing Snapshot
- Price
- $439,000
- Days On Site
- N/A
- Bedrooms
- 3
- Inside Area (SqFt)
- 1,320 sqft
- Total Baths
- 2
- Full Baths
- 2
- Partial Baths
- 0
- Lot Size
- 4.55 Acres
- Year Built
- 2002
- MLS® Number
- FC304202
- Status
- Sold
- Property Tax
- $2,629.37 (2023)
- HOA/Condo/Coop Fees
- N/A
- Sq Ft Source
- Public Records
Property Details
General Features
17 items
- Acres
- 4.55
- Attached Garage
- Yes
- Direction Faces
- Southeast
- Foundation
- Slab
- Garage
- Yes
- Garage Spaces
- 2
- Levels
- One
- Number Of Stories
- 1
- Parking
- Circular Driveway, Driveway, Garage Faces Side, Attached
- Property Sub Type
- Single Family Residence
- Security
- Security Gate
- Sewer
- Septic Tank
- SqFt Total
- 2,683
- Style
- Ranch
- Utilities
- Cable Available, Cable Connected, Electricity Connected, Water Connected
- Water Source
- Private, Well
- Zoning
- OR
Interior Features
12 items
- Appliances
- Dishwasher, Disposal, Dryer, Electric Water Heater, Freezer, Ice Maker, Microwave, Range, Refrigerator, Washer, Water Softener
- Cooling
- Central Air
- Flooring
- Tile
- Heating
- Central, Electric
- Interior
- Eat-in Kitchen, Walk-In Closet(s)
- Laundry Features
- In Garage
- Window Features
- Blinds
Rooms
| Room | Dimensions | Level | Features |
|---|---|---|---|
| Bathroom 2 | First | ||
| Bathroom 3 | First | ||
| Kitchen | First | ||
| Living Room | First | ||
| Master Bedroom | First |
Exterior Features
12 items
- Construction Details
- Cement Siding
- Exterior
- Garden, Dock
- Fencing
- Chain Link
- Lot Features
- Wooded, Waterfront
- Other Structures
- Shed(s)
- Patio And Porch
- Deck, Porch, Rear Porch, Side Porch
- Roof
- Metal
- View
- Pond, Water, Trees/Woods
- Waterfront
- Yes
- Waterfront Features
- Pond
- Waterview
- Pond, Water, Trees/Woods
- Windows/Doors
- Blinds
Community Features
4 items
- MLS Area
- 32145 - Hastings
- Township
- 10S
- Financing Terms Available
- Cash, Conventional, FHA, USDA Loan, VA Loan
- Roads
- Dirt
Location
10670 Carpenter Avenue, Hastings, FL 32145 · 32145 - Hastings


Neighborhood & Commute
ZIP Code 32145
- Median household income
- $60,939
- Income per person
- $37,687
- Households
- 2,819
- Average household size
- 2.53
- Median age
- 41.5
Source: Walk Score.
Disclosure: Community information and market data powered by Constellation Data Labs. Information is deemed reliable but not guaranteed.
Price & Status History
- Listing updated with changes from the MLS®
- Status changed to Closed
Friends & Family
Similar Homes
For sale in Hastings, single family residence, within 20% of this price.
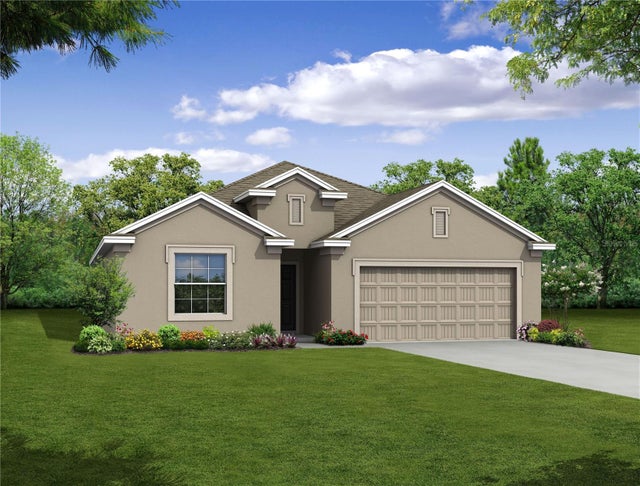 $439,900Single Family Residence SoldSold4Beds2Total Baths2,151Sqft4070 FLAGLER ESTATES BOULEVARDHASTINGS, FL 32145FLAGLER ESTATES Subdivision
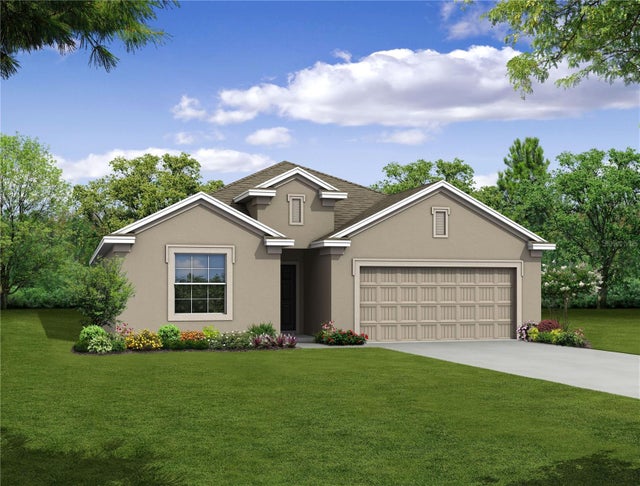 $439,900Single Family Residence SoldSold4Beds2Total Baths2,151Sqft4370 THERESA STREETHASTINGS, FL 32145FLAGLER ESTATES Subdivision
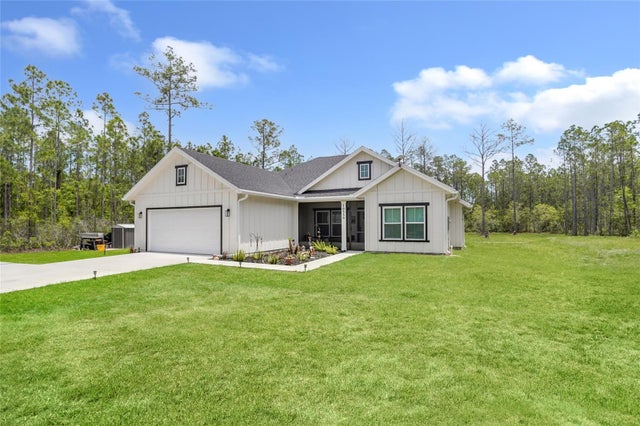 $435,000Single Family Residence SoldSold3Beds2Total Baths1,429Sqft10550 CROTTY AVENUEHASTINGS, FL 32145FLAGLER ESTATES TR 1844 Subdivision
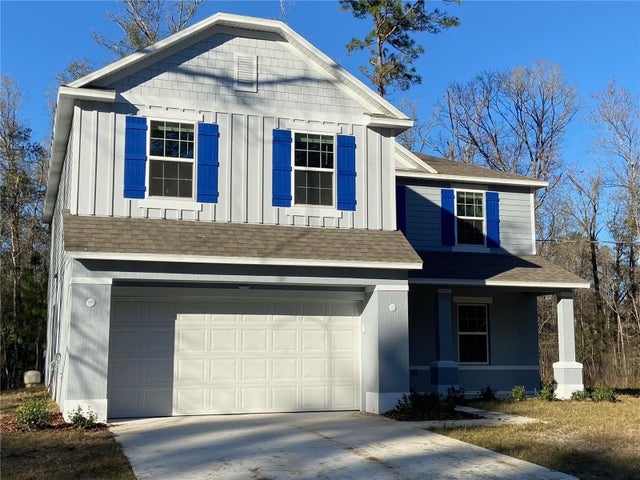 $430,000Single Family Residence SoldSold4Beds3Total Baths3,004Sqft4856 STEPHENS STREETHASTINGS, FL 32145FLAGLER ESTATES Subdivision