

For SaleCondominiumActive
8413 Placida Road 407
Placida, FL 33946
$279,000
16 Days On Site
- 2Beds
- 2Baths2 full
- 1,009Sq Ft
- $277Per Sq Ft
- 0.04Acres
- 2007Built
- Subdivision
- Cape Haze Residence A 11/13
- County
- Charlotte
- MLS®
- D6149171
Overview
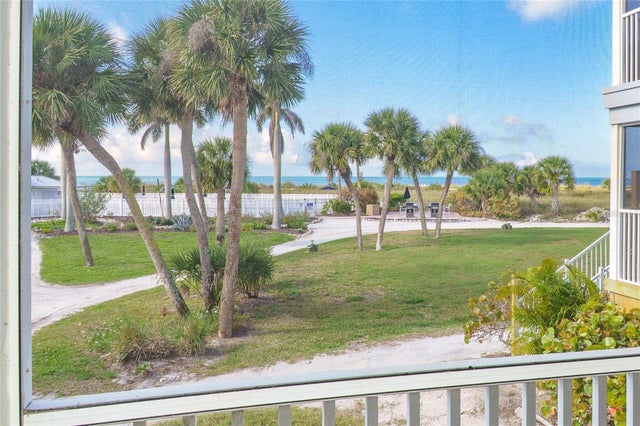
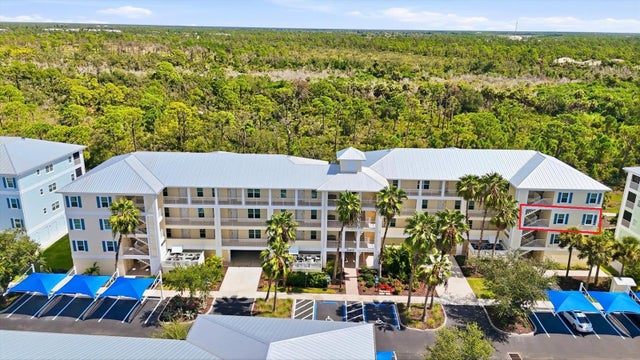
Welcome to your slice of paradise in this resort-style condo FULLY FURNISHED located on the 4th floor, offering a serene view of the lush preserve from your screened-in porch. Step into luxury living with a new elevator system granting easy access and a coveted tandem 2 CAR GARAGE equipped with a humidifier and ample storage space beneath the building. Recently adorned with fresh coastal-inspired paint, this 2-bedroom, 2-bathroom haven boasts upgraded impact windows and doors for hurricane protection, ensuring peace of mind during storm seasons. Revel in modern comforts with a new A/C, water heater, and metal roof enhancing durability and efficiency. The heart of the home is a chef's dream, featuring a stylish eat-in kitchen adorned with granite countertops, wood cabinets, and a convenient breakfast bar. Whether preparing meals or entertaining guests, the kitchen seamlessly flows into the spacious living and dining area, all offering breathtaking views of the natural surroundings from the screened porch. Retreat to the primary bedroom oasis complete with a walk-in closet and an ensuite bath featuring granite countertops, and newly tiled shower. The generously sized guest room is situated adjacent to the guest bath, ensuring comfort and privacy for family or visitors. Indulge in the unparalleled amenities of the resort-style community, including a heated pool, spa, clubhouse, fitness center, putting green, and courts for pickleball, tennis, and basketball. Explore nearby attractions such as Boca Grande, Don Pedro Island, and Englewood Beach, while marinas, shopping, dining, golfing, boating, fishing, and entertainment are all within easy reach. Embrace an active lifestyle with daily walks along the community sidewalks, knowing you've found the perfect blend of luxury, convenience, and leisure in this coastal gem.
Listing Snapshot
- Price
- $279,000
- Days On Site
- 16 Days
- Bedrooms
- 2
- Inside Area (SqFt)
- 1,009 sqft
- Total Baths
- 2
- Full Baths
- 2
- Partial Baths
- 0
- Lot Size
- 0.04 Acres
- Year Built
- 2007
- MLS® Number
- D6149171
- Status
- Active
- Property Tax
- $3,641 (2026)
- HOA/Condo/Coop Fees
- $816.67 monthly
- Sq Ft Source
- Owner
Property Details
General Features
18 items
- Acres
- 0.04
- Attached Garage
- Yes
- Direction Faces
- West
- Foundation
- Slab
- Garage
- Yes
- Garage Spaces
- 2
- Levels
- One
- Number Of Stories
- 4
- Parking
- Assigned, Garage Door Opener, Guest, Tandem, Basement, Attached
- Pets
- Number Limit, Yes
- Property Sub Type
- Condominium
- Security
- Fire Alarm, Fire Sprinkler System, Gated Community, Secured Garage/Parking, Security Gate, Smoke Detector(s)
- Sewer
- Public Sewer
- SqFt Total
- 1,609
- Style
- Florida
- Utilities
- Cable Available, Electricity Connected, Sewer Connected, Underground Utilities, Water Connected
- Water Source
- Public
- Zoning
- RMF12
Interior Features
13 items
- Appliances
- Dishwasher, Disposal, Dryer, Electric Water Heater, Exhaust Fan, Ice Maker, Microwave, Range, Refrigerator, Washer
- Cooling
- Central Air
- Flooring
- Carpet, Ceramic Tile
- Furnished
- Furnished
- Heating
- Electric
- Interior
- Elevator, Eat-in Kitchen, High Ceilings, Stone Counters, Walk-In Closet(s)
- Laundry Features
- Electric Dryer Hookup, Inside, Laundry Closet, Washer Hookup
- Window Features
- Window Coverings, Blinds, Drapes, Storm Window(s), Window Treatments
Rooms
| Room | Dimensions | Level | Features |
|---|---|---|---|
| Balcony/Porch/Lanai | 8x15 | ||
| Bedroom 2 | 11x9 | Ceiling Fan(s) | |
| Kitchen | 8x14 | Breakfast Bar, Double Vanity, Granite Counters | |
| Living Room | 14x21 | Ceiling Fan(s) | |
| Master Bedroom | 13x13 | Ceiling Fan(s), Granite Counters |
Exterior Features
8 items
- Construction Details
- Block, Stucco
- Exterior
- Balcony, Lighting, Outdoor Grill, Tennis Court(s)
- Other Structures
- Tennis Court(s)
- Patio And Porch
- Covered, Enclosed, Rear Porch, Screened
- Roof
- Metal
- View
- Park/Greenbelt, Pool, Trees/Woods
- Waterview
- Park/Greenbelt, Pool, Trees/Woods
- Windows/Doors
- Window Coverings, Blinds, Drapes, Storm Window(s), Window Treatments
Community Features
8 items
- Association Amenities
- Basketball Court, Clubhouse, Elevator(s), Fitness Center, Gated, Pool, Recreation Facilities, Security, Spa/Hot Tub, Tennis Court(s)
- Association Fee
- $2450.0
- Association Fee Frequency
- Quarterly
- Community Features
- Gated, Clubhouse, Fitness Center, Pool, Sidewalks, Tennis Court(s), Street Lights
- MLS Area
- 33946 - Placida
- Township
- 41S
- Financing Terms Available
- Cash
- Roads
- Asphalt
Location
8413 Placida Road 407, Placida, FL 33946 · 33946 - Placida


Neighborhood & Commute
ZIP Code 33946
- Median household income
- $72,544
- Income per person
- $52,901
- Households
- 1,825
- Average household size
- 1.91
- Median age
- 65.0
Source: Walk Score.
Disclosure: Community information and market data powered by Constellation Data Labs. Information is deemed reliable but not guaranteed.
Schools
- Elementary School
- Vineland Elementary
- Middle School
- L.A. Ainger Middle
- High School
- Lemon Bay High
Price & Status History
- Listing updated with changes from the MLS®
- Status changed to Active
- Listing first seen on site
Friends & Family
Similar Homes
For sale in Placida, condominium, within 20% of this price.
 $279,000Condominium For SaleActive1Beds1Total Baths668Sqft7446 PALM ISLAND DRIVE 3511PLACIDA, FL 33946BEACH VILLAS BLDG 35 Subdivision
 $279,000Condominium For SaleActive3Beds2Total Baths1,272Sqft8409 PLACIDA ROAD 308PLACIDA, FL 33946CAPE HAZE RESIDENCE C 07/9 Subdivision
 $275,000Condominium For SaleActive2Beds2Total Baths1,232Sqft7470 PALM ISLAND DRIVE 2811PLACIDA, FL 33946PALM ISLAND CONDO VILLAGE 02 Subdivision
 New Listing · 3 weeks on site$269,900Condominium For SaleActive1Beds1Total Baths697Sqft7070 PLACIDA ROAD 1231PLACIDA, FL 33946HARBORTOWN VILLAGE PH 02 Subdivision