

For SaleManufactured HomeActive
9066 Pinehaven Way
Englewood, FL 34224
$149,900
28 Days On Site
- 2Beds
- 2Baths2 full
- 930Sq Ft
- $161Per Sq Ft
- 0.18Acres
- 2023Built
- Subdivision
- Pines At Sandalhaven
- County
- Charlotte
- MLS®
- D6149093
Overview
Virtually Staged. Great price on this 2023 DOUBLE WIDE MANUFACTURED HOME in Englewood's newest manufactured home park, the Pines at Sandalhaven! This home features a very open floor plan, with combo living and dining room. The kitchen has a closet pantry, staggered cabinetry over the range, breakfast bar, and can LED lighting. Appliances include: 18 cu ft Refrigerator, range, dishwasher, and built in microwave. The bedrooms are the popular split plan, giving both occupants plenty of privacy. The master bath has a step in shower, and the guest bath has a combo tub/shower. The CATHEDRAL CEILING gives a feeling of spaciousness and the vinyl flooring throughout makes clean up a breeze! Windows are "low e" for energy efficiency. The rear porch is the perfect place to have your morning cup of Joe and read the paper! The COMMUNITY CLUBHOUSE and SWIMMING POOL are just down the street, and provides a great place to make new friends or meet old ones! This is a 55 and older community, where PETS ARE WELCOME! (no size restriction!) The reasonable fees pay for clubhouse and swimming pool, professional management, and the private road maintenance! Best part of all, it's not in a mandatory flood zone so, you will not need flood insurance. *taxes are on lot only - taxes for 2026 expected to be $2089. Within minutes of area beaches, shopping, several golf courses, world class fishing and so much more! Beaches, shopping, several golf courses, world class fishing and so much more!
Listing Snapshot
- Price
- $149,900
- Days On Site
- 28 Days
- Bedrooms
- 2
- Inside Area (SqFt)
- 930 sqft
- Total Baths
- 2
- Full Baths
- 2
- Partial Baths
- 0
- Lot Size
- 0.18 Acres
- Year Built
- 2023
- MLS® Number
- D6149093
- Status
- Active
- Property Tax
- $479.84 (2025)
- HOA/Condo/Coop Fees
- $116.67 monthly
- Sq Ft Source
- Builder
Property Details
General Features
11 items
- Acres
- 0.18
- Direction Faces
- Southeast
- Levels
- One
- Parking
- Oversized
- Pets
- Number Limit
- Property Sub Type
- Manufactured Home
- Sewer
- Private Sewer
- SqFt Total
- 1,684
- Utilities
- Cable Available, Electricity Connected, Phone Available, Sewer Connected, Underground Utilities, Water Connected
- Water Source
- Public
- Zoning
- MHC
Interior Features
16 items
- Appliances
- Dishwasher, Electric Water Heater, Microwave, Range, Refrigerator
- Basement
- Crawl Space
- Flooring
- Vinyl
- Furnished
- Unfurnished
- Heating
- Electric
- Interior
- Cathedral Ceiling(s), Open Floorplan
- Laundry Features
- Inside, Laundry Room
Rooms
| Room | Dimensions | Level | Features |
|---|---|---|---|
| Balcony/Porch/Lanai | 11x8 | First | |
| Bathroom 2 | 8x8 | First | |
| Bedroom 2 | 11x10 | First | |
| Dining Room | 8x7 | First | |
| Kitchen | 12x12 | First | Breakfast Bar |
| Laundry | 6x4 | First | |
| Living Room | 20x11 | First | |
| Master Bathroom | 8x5 | First | |
| Master Bedroom | 12x12 | First |
Exterior Features
6 items
- Construction Details
- Vinyl Siding
- Exterior
- Lighting
- Lot Features
- Cleared, Irregular Lot, Level, Paved, Private
- Other Structures
- Shed(s), Storage
- Patio And Porch
- Porch, Rear Porch
- Roof
- Shingle
Community Features
8 items
- Association Amenities
- Clubhouse, Pool
- Association Fee
- $350.0
- Association Fee Frequency
- Quarterly
- MLS Area
- 34224 - Englewood
- Senior Community
- Yes
- Township
- 41S
- Financing Terms Available
- Cash, Conventional
- Roads
- Paved
Location
9066 Pinehaven Way, Englewood, FL 34224 · 34224 - Englewood


Neighborhood & Commute
ZIP Code 34224
- Median household income
- $54,013
- Income per person
- $36,439
- Households
- 9,600
- Average household size
- 1.89
- Median age
- 63.0
Source: Walk Score.
Disclosure: Community information and market data powered by Constellation Data Labs. Information is deemed reliable but not guaranteed.
Schools
- Elementary School
- Vineland Elementary
- Middle School
- L.A. Ainger Middle
- High School
- Lemon Bay High
Price & Status History
- Listing updated with changes from the MLS®
- Listing first seen on site
- Status changed to Active
Friends & Family
Similar Homes
For sale in Englewood, manufactured home, within 20% of this price.
 $149,900Manufactured Home For SaleActive2Beds2Total Baths864Sqft7 S ESPLANADE STREETENGLEWOOD, FL 34223ALAMEDA ISLES Subdivision
 $150,000Manufactured Home For SaleActive2Beds2Total Baths936Sqft6167 ORIOLE BOULEVARDENGLEWOOD, FL 34224LEMON BAY ISLES PH 02 Subdivision
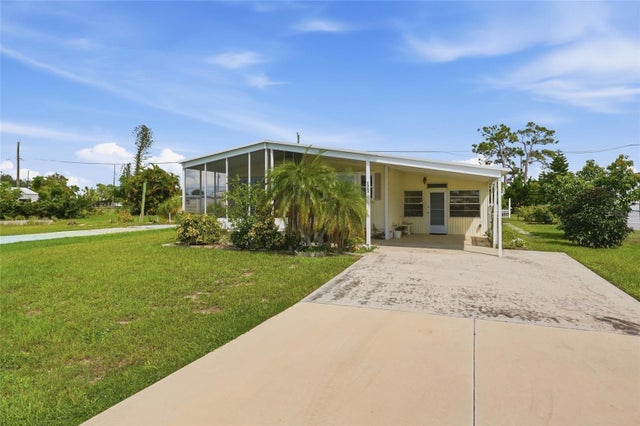 $149,000Manufactured Home For SaleActive2Beds2Total Baths960Sqft1363 SEAGULL DRIVEENGLEWOOD, FL 34224HOL MOB ESTATES 2ND ADD Subdivision
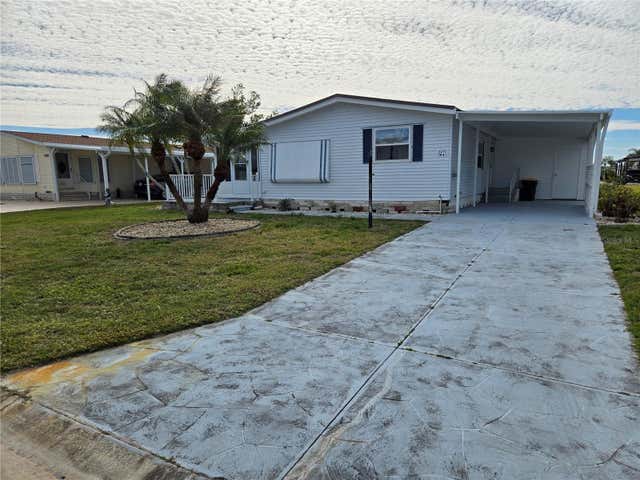 $144,900Manufactured Home For SaleActive2Beds2Total Baths1,012Sqft8479 TANAKA DRIVEENGLEWOOD, FL 34224LEMON BAY ISLES PH 03 Subdivision