

SoldSingle Family ResidenceSold
222 High Point Drive
Venice, FL 34292
$1,302,500
- 6Beds
- 5Baths4 full, 1 half
- 4,792Sq Ft
- $272Per Sq Ft
- 5Acres
- 1985Built
- Subdivision
- Everglade Estates
- County
- Sarasota
- MLS®
- D6145331
Overview
Virtually Staged. Set in sought-after Everglades Estates, behind the private gates, 222 High Point Drive is a rare 5-acre private compound designed for those who value space, security, and timeless architecture. Designed in a classic Tudor style, this estate blends old-world character with modern functionality, creating a home that feels both distinguished while being incredibly livable. The main residence offers three private upstairs bedrooms, anchored by a spacious primary suite with an attached office, perfect for high-level remote work or a private retreat. A formal living room with fireplace, expansive family room with wet bar, and an oversized dining room create an ideal flow for entertaining, while the well-appointed kitchen with island seating effortlessly serves everything from casual mornings to elegant gatherings. The ground level adds exceptional flexibility with a fourth bedroom or office and a bar/media room complete with wine cooler, full-size refrigerator, and microwave. With direct exterior access, concrete walls, impact-resistant doors and windows, and full backup generator power, this level also functions as a hardened storm shelter, an uncommon and valuable feature in today's homes. Outdoors, the property unfolds into a true Florida estate experience with a sprawling lanai and pool, private pond, detached three-car garage, and a separate two-bedroom, two-bath guest house with a full kitchen, ideal for multigenerational living, visiting guests, or private quarters. Cross-fenced acreage with zoning that welcomes farm and domestic animals, creating endless opportunities, from equestrian living, hobby farming, a self-sustained retreat or simply enjoying wide-open space and privacy. This is a classic estate reimagined for modern living. Private, secure, architecturally distinctive, and endlessly versatile, this property offers a lifestyle few properties can match, refined, flexible, and truly one of a kind. Let your next chapter begin here.
Listing Snapshot
- Price
- $1,302,500
- Days On Site
- N/A
- Bedrooms
- 6
- Inside Area (SqFt)
- 4,792 sqft
- Total Baths
- 5
- Full Baths
- 4
- Partial Baths
- 1
- Lot Size
- 5 Acres
- Year Built
- 1985
- MLS® Number
- D6145331
- Status
- Sold
- Property Tax
- $6,440 (2025)
- HOA/Condo/Coop Fees
- N/A
- Sq Ft Source
- Public Records
Property Details
General Features
15 items
- Acres
- 5
- Direction Faces
- West
- Foundation
- Concrete Perimeter, Slab
- Garage
- Yes
- Garage Spaces
- 3
- Levels
- Three Or More
- Parking
- Boat, Circular Driveway, Driveway, Garage Door Opener, Garage Faces Side, Guest, Off Street, Parking Pad, Workshop in Garage
- Pets
- Yes
- Property Sub Type
- Single Family Residence
- Sewer
- Septic Tank
- SqFt Total
- 6,752
- Style
- Tudor
- Utilities
- Electricity Connected, Phone Available
- Water Source
- Private, Well
- Zoning
- OUE
Interior Features
21 items
- Appliances
- Bar Fridge, Dishwasher, Dryer, Electric Water Heater, Microwave, Range, Refrigerator, Washer, Wine Refrigerator
- Cooling
- Central Air, Wall/Window Unit(s)
- Fireplace
- Yes
- Fireplace Features
- Living Room, Wood Burning
- Flooring
- Carpet, Tile, Wood
- Furnished
- Unfurnished
- Heating
- Central
- Interior
- Crown Molding, Eat-in Kitchen, Stone Counters, Walk-In Closet(s), Wet Bar, In-Law Floorplan
- Laundry Features
- Electric Dryer Hookup, Inside, Laundry Room, Washer Hookup
Rooms
| Room | Dimensions | Level | Features |
|---|---|---|---|
| Balcony/Porch/Lanai | 10x38 | First | |
| Bathroom 2 | 8x11 | Second | |
| Bedroom 2 | 12x14 | Second | |
| Bedroom 3 | 12x15 | Second | |
| Bedroom 4 | First | ||
| Den | 22x16 | First | Kitchen Island, Wet Bar |
| Dining Room | 12x17 | First | |
| Family Room | 14x24 | First | Wet Bar |
| Kitchen | 15x17 | First | Kitchen Island, Stone Counters |
| Living Room | 14x25 | First | |
| Master Bathroom | 8x18 | Upper | Double Vanity, Stone Counters |
| Master Bedroom | 17x22 | Upper | Ceiling Fan(s) |
Exterior Features
11 items
- Construction Details
- Block, Concrete, Stucco, Frame
- Exterior
- Balcony, Dog Run, Rain Gutters, Storage
- Fencing
- Cross Fenced, Fenced, Other
- Lot Features
- Cleared, Landscaped, Paved
- Other Structures
- Guest House, Shed(s)
- Patio And Porch
- Covered, Deck, Front Porch, Porch, Rear Porch, Screened, Side Porch
- Pool Features
- Gunite, In Ground, Screen Enclosure, Private
- Private Pool
- Yes
- Roof
- Shingle
- View
- Pond, Water, Trees/Woods
- Waterview
- Pond, Water, Trees/Woods
Community Features
5 items
- MLS Area
- 34292 - Venice
- Township
- 39
- Financing Terms Available
- Cash, Conventional
- Roads
- Paved
- Horse Allowed
- Yes
Location
222 High Point Drive, Venice, FL 34292 · 34292 - Venice


Neighborhood & Commute
ZIP Code 34292
- Median household income
- $80,385
- Income per person
- $55,582
- Households
- 9,249
- Average household size
- 1.84
- Median age
- 68.5
Source: Walk Score.
Disclosure: Community information and market data powered by Constellation Data Labs. Information is deemed reliable but not guaranteed.
Price & Status History
- Listing updated with changes from the MLS®
- Status changed to Closed
Friends & Family
Similar Homes
For sale in Venice, single family residence, within 20% of this price.
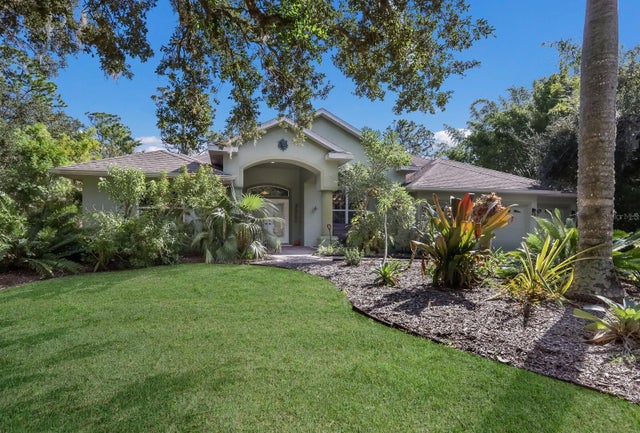 $1,300,000Single Family Residence SoldSold4Beds4Total Baths2,893Sqft3395 HARDEE DRIVEVENICE, FL 34292VENICE FARMS Subdivision
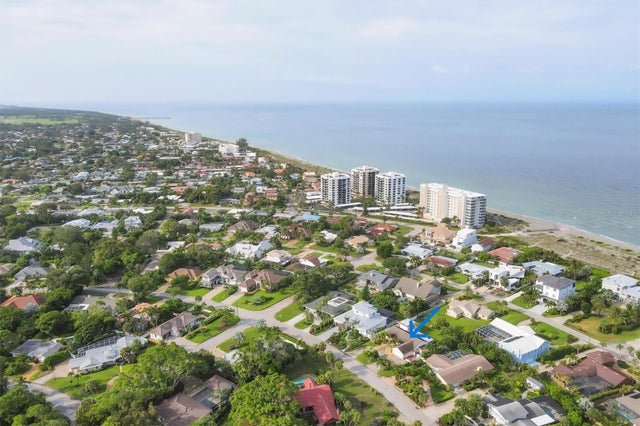 $1,275,000Single Family Residence SoldSold4Beds3Total Baths2,710Sqft709 ARMADA ROAD SVENICE, FL 34285VENICE GULF VIEW SEC OF Subdivision
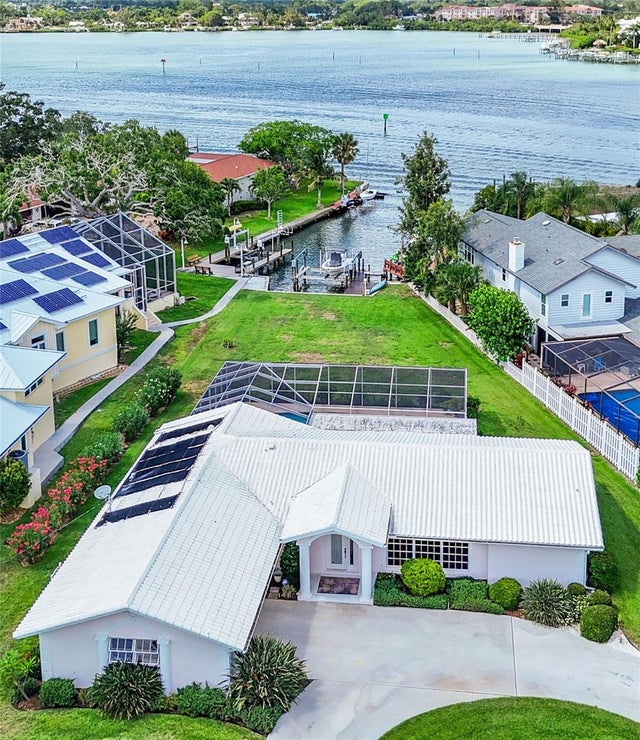 $1,250,000Single Family Residence SoldSold2Beds2Total Baths1,961Sqft396 BAYSHORE DRIVEVENICE, FL 34285BAYSHORE ESTATES Subdivision
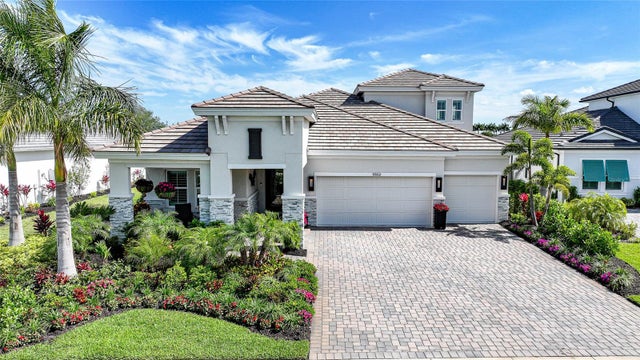 $1,375,000Single Family Residence SoldSold4Beds4Total Baths3,138Sqft11552 GLEAMING TERRACEVENICE, FL 34293EVERLY/WELLEN PARK Subdivision