

SoldSingle Family ResidenceSold
1910 Illinois Avenue
Englewood, FL 34224
$1,450,000
- 3Beds
- 3Baths2 full, 1 half
- 1,670Sq Ft
- $868Per Sq Ft
- 0.23Acres
- 1986Built
- Subdivision
- Grove City
- County
- Charlotte
- MLS®
- D6134684
Overview
Saltwater living to the max! Whether your fancy is boating, fishing, beaching, kayaking, sunsets, or simply relaxing waterside, the amenities of this elegant salt-waterfront home are seemingly endless. On the exterior, the boater will enjoy the immediate, bridge-free access to Lemon Bay and the Gulf of Mexico. There’s plenty of room for your toys, with 136 foot of concrete seawall/dock waterfrontage and TWO covered boat lifts (24,000 and 10,000 pounds); And there’s still enough room to berth a 35-foot boat along the front wall, as well as a floating dock for wave runners along the side if you wish. The fisher-people will have endless possibilities whether it be back country, deep water or tossing a line in from the dock. The adventurer will enjoy traversing the gorgeous turquoise water by kayak or paddle board. And those seeking sun and relaxation will be sure to enjoy the panoramic views from any of the 3 patios, floating in the heated saltwater pool, or lounging along the water on the expansive paver patio. When you’re finished playing outside, step inside to even more gorgeous-ness where the water views are endless from nearly every room. The main living area, with vaulted pinewood ceilings and 22 feet of sliding glass doors, brings the outside in and beckons you to the expansive covered patio with more stunning views. At over 300 sq ft, this area is truly an extra living space, perhaps to be the most used space in the home. The kitchen is convenient with a pass through to the patio and offers wood cabinets, elegant quartz countertops, a large closet pantry, convenient breakfast bar and stainless-steel appliances. Two guest bedrooms, laundry and a full bath are also on this level. Both bedrooms are nice-sized; one even has its own balcony! The top level of the home offers a private primary suite with en-suite bathroom, walk-in closet, and (the crème de la crème) your private screened and glassed sunroom, perfect to enjoy a quiet moment with coffee in the morning or peacefulness at night. This will be another favorite place in the home, just for yours truly. The home has been meticulously maintained and feels practically brand new. It has been well fortified with impact windows and doors, a brand-new roof, security system with video surveillance, and breakaway garage walls to protect from storm surge. The 1230 sq ft garage will hold several cars, your toys and offers built-in cabinets and a super convenient half bath. And there’s a 10 x 20 ft bolted down shed with garage door and separate parking pad as well. This home offers so much, with plenty of opportunities to play and relax, AND securely store things. Come see for yourself, and choose to treat yourself and your family to the enjoyment of saltwater living.
Listing Snapshot
- Price
- $1,450,000
- Days On Site
- N/A
- Bedrooms
- 3
- Inside Area (SqFt)
- 1,670 sqft
- Total Baths
- 3
- Full Baths
- 2
- Partial Baths
- 1
- Lot Size
- 0.23 Acres
- Year Built
- 1986
- MLS® Number
- D6134684
- Status
- Sold
- Property Tax
- $14,524 (2023)
- HOA/Condo/Coop Fees
- N/A
- Sq Ft Source
- Public Records
Property Details
General Features
17 items
- Acres
- 0.23
- Attached Garage
- Yes
- Direction Faces
- Southeast
- Garage
- Yes
- Garage Spaces
- 4
- Levels
- Two
- Number Of Stories
- 2
- Parking
- Boat, Circular Driveway, Garage Door Opener, Oversized, Tandem, Attached
- Pets
- Yes
- Property Sub Type
- Single Family Residence
- Security
- Closed Circuit Camera(s), Security System Owned, Smoke Detector(s)
- Sewer
- Public Sewer
- SqFt Total
- 3,952
- Style
- Elevated, Key West
- Utilities
- Cable Available, Electricity Connected, Sewer Connected, Water Connected
- Water Source
- Public
- Zoning
- RSF3.5
Interior Features
17 items
- Appliances
- Dishwasher, Disposal, Dryer, Electric Water Heater, Freezer, Microwave, Refrigerator
- Cooling
- Central Air
- Flooring
- Marble, Tile, Wood
- Heating
- Central, Electric
- Interior
- Crown Molding, Stone Counters, Walk-In Closet(s)
- Laundry Features
- Laundry Closet
- Window Features
- Window Coverings, Blinds, Window Treatments
Rooms
| Room | Dimensions | Level | Features |
|---|---|---|---|
| Balcony/Porch/Lanai | 10x31 | First | |
| Bathroom 2 | 9x10 | First | Stone Counters |
| Bedroom 2 | 11x12 | First | Ceiling Fan(s) |
| Bedroom 3 | 12x12 | First | Ceiling Fan(s) |
| Dining Room | 9x13 | First | Ceiling Fan(s) |
| Great Room | 13x20 | First | Ceiling Fan(s) |
| Kitchen | 10x13 | First | Breakfast Bar, Stone Counters |
| Master Bathroom | 6x15 | Second | |
| Master Bedroom | 14x14 | Second | Ceiling Fan(s) |
| Workshop | 10x20 | First |
Exterior Features
13 items
- Construction Details
- Vinyl Siding
- Exterior
- Balcony, Rain Gutters, Dock
- Lot Features
- Landscaped, Paved, Waterfront
- Other Structures
- Shed(s)
- Patio And Porch
- Covered
- Pool Features
- Gunite, Heated, In Ground, Salt Water, Screen Enclosure, Private
- Private Pool
- Yes
- Roof
- Shingle
- View
- Canal, Water, Pool
- Waterfront
- Yes
- Waterfront Features
- Canal Front
- Waterview
- Canal, Water, Pool
- Windows/Doors
- Window Coverings, Blinds, Window Treatments
Community Features
4 items
- MLS Area
- 34224 - Englewood
- Township
- 41
- Financing Terms Available
- Cash, Conventional
- Roads
- Paved
Location
1910 Illinois Avenue, Englewood, FL 34224 · 34224 - Englewood


Neighborhood & Commute
ZIP Code 34224
- Median household income
- $54,013
- Income per person
- $36,439
- Households
- 9,600
- Average household size
- 1.89
- Median age
- 63.0
Source: Walk Score.
Disclosure: Community information and market data powered by Constellation Data Labs. Information is deemed reliable but not guaranteed.
Schools
- Elementary School
- Vineland Elementary
- Middle School
- L.A. Ainger Middle
- High School
- Lemon Bay High
Price & Status History
- Listing updated with changes from the MLS®
- Status changed to Closed
Friends & Family
Similar Homes
For sale in Englewood, single family residence, within 20% of this price.
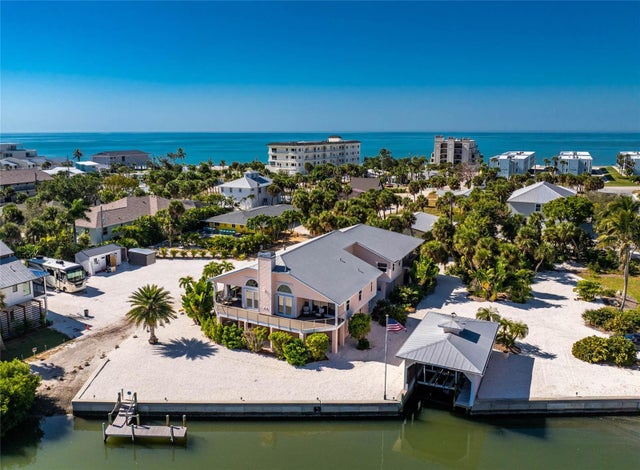 $1,500,000Single Family Residence SoldSold3Beds3Total Baths2,896Sqft2805 N BEACH ROAD BENGLEWOOD, FL 34223LEMON BAY ESTATE 01 Subdivision
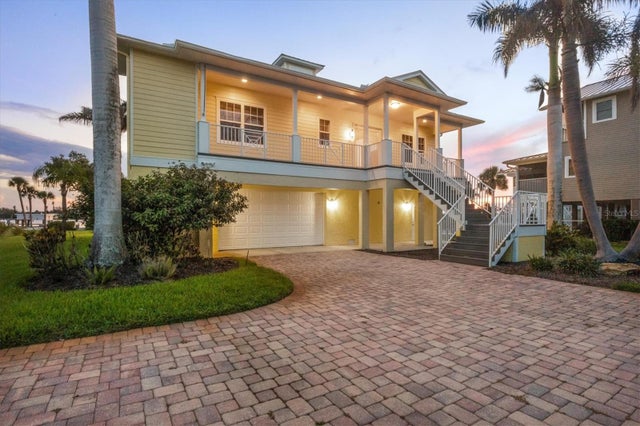 $1,500,000Single Family Residence SoldSold3Beds3Total Baths2,399Sqft1784 BAYSHORE DRIVEENGLEWOOD, FL 34223ENGLEWOOD GARDENS Subdivision
 $1,500,000Single Family Residence SoldSold3Beds2Total Baths2,181Sqft7505 MANASOTA KEY RDENGLEWOOD, FL 34223N/A Subdivision
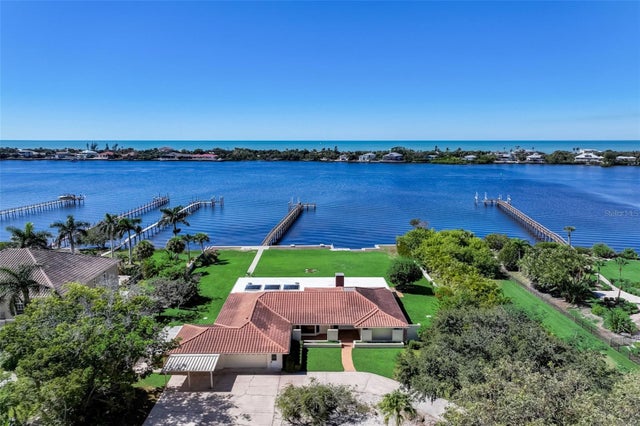 $1,400,000Single Family Residence SoldSold3Beds3Total Baths2,356Sqft1765 OVERBROOK ROADENGLEWOOD, FL 34223ENGLEWOOD GARDENS Subdivision