

SoldTownhouseSold
26850 Pavin Drive
Englewood, FL 34223
$465,000
- 3Beds
- 2Baths2 full
- 1,845Sq Ft
- $252Per Sq Ft
- 0.12Acres
- 2021Built
- Subdivision
- Boca Royale Un 16
- County
- Sarasota
- MLS®
- D6134131
Overview
This is your opportunity to become a homeowner in the prestigious community of Boca Royale. A luxurious, maintenance free lifestyle awaits with OVER $80,000 in UPGRADES, this TURNKEY FURNISHED villa has been impeccably maintained. A plethora of upgrades have been done throughout this home and include: all hurricane impact windows and doors, engineered hardwood floors, crown molding in all main living areas, upgraded wood cabinetry throughout, upgraded lighting and fans in every room, custom paint and SO MUCH MORE. The elegant kitchen boasts 42" upper cabinets with crown molding, under cabinet lighting, premium quartz countertops, stone backsplash, a "farmhouse style" sink, high-end GE stainless steel appliances, an added coffee bar area, and added designer pendant lighting. The spacious living room features a dinette area and triple pocket sliding glass doors that lead outside to the screened lanai. The EXTENDED, brick paver lanai offers the perfect space to watch sunsets and relax. The added gas grill hookup and electric roll down hurricane screens allow you to utilize your outdoor space in rain or sunshine! Enjoy the extra space the den/office provides with crown molding and double doors, it can be used for a multitude of things. The primary suite features plush, upgraded carpeting and padding, a tray ceiling with crown molding, and an impressive ensuite bath. The ensuite features upgraded porcelain tile, split vanities with beautiful quartz countertops and a large, french door walk-in closet with plenty of space. The walk-in shower has dazzling upgraded floor to ceiling tile and is equipped with a Moen shower system including a shower rail, shower head and handheld with hose. The private water closet features a bidet and added grab bars.
The two guest bedrooms have upgraded carpet and padding along with lighted fans and share the second bathroom that has a tiled tub/shower combo and a nice sized vanity. Doing the laundry will be a breeze with a gas hookup for the dryer, a utility sink, counter space and lots of cabinets for storage. With too many upgrades to name, this home is a MUST SEE. Located just steps away from community pool, you can spend your free time in the resort-style pool and basking in the Florida sun. Take full advantage of all this community has to offer and join the social club for tennis, pickleball, a fitness center and MORE! Golf the premier 18 hole course surrounded by nature preserves and scenic lakes. Venture outside the community and find world class beaches, shopping, boating and so much more just minutes away. Don't miss your opportunity to call this incredible home and community yours!
Listing Snapshot
- Price
- $465,000
- Days On Site
- N/A
- Bedrooms
- 3
- Inside Area (SqFt)
- 1,845 sqft
- Total Baths
- 2
- Full Baths
- 2
- Partial Baths
- 0
- Lot Size
- 0.12 Acres
- Year Built
- 2021
- MLS® Number
- D6134131
- Status
- Sold
- Property Tax
- $5,367 (2023)
- HOA/Condo/Coop Fees
- $531.35 monthly
- Sq Ft Source
- Public Records
Property Details
General Features
18 items
- Acres
- 0.12
- Attached Garage
- Yes
- Direction Faces
- West
- Foundation
- Slab
- Garage
- Yes
- Garage Spaces
- 2
- Levels
- One
- Number Of Stories
- 1
- Parking
- Driveway, Garage Door Opener, Attached
- Pets
- Yes
- Property Sub Type
- Townhouse
- Security
- Gated Community, Security System, Smoke Detector(s)
- Sewer
- Public Sewer
- SqFt Total
- 2,600
- Style
- Florida
- Utilities
- Cable Available, Natural Gas Available, Cable Connected, Electricity Connected, Natural Gas Connected, Phone Available, Sewer Connected, Water Connected
- Water Source
- Public
- Zoning
- RSF3
Interior Features
17 items
- Appliances
- Dishwasher, Disposal, Dryer, Electric Water Heater, Exhaust Fan, Microwave, Range, Range Hood, Refrigerator, Washer
- Cooling
- Central Air
- Flooring
- Carpet, Hardwood, Tile
- Heating
- Central, Electric
- Interior
- Cathedral Ceiling(s), Coffered Ceiling(s), Crown Molding, High Ceilings, Open Floorplan, Stone Counters, Tray Ceiling(s), Walk-In Closet(s)
- Laundry Features
- Gas Dryer Hookup, Inside, Laundry Room, Washer Hookup
- Window Features
- Window Coverings, Window Treatments
Rooms
| Room | Dimensions | Level | Features |
|---|---|---|---|
| Bathroom 2 | 12x5 | First | |
| Bedroom 2 | 11x11 | First | Ceiling Fan(s) |
| Bedroom 3 | First | Ceiling Fan(s) | |
| Den | 11x11 | First | Ceiling Fan(s) |
| Dinette | 10x9 | First | |
| Kitchen | 14x19 | First | Breakfast Bar, Stone Counters |
| Laundry | 10x8 | First | |
| Living Room | 16x17 | First | Ceiling Fan(s) |
| Master Bathroom | First | Bidet, Stone Counters | |
| Master Bedroom | 15x15 | First | Ceiling Fan(s) |
Exterior Features
8 items
- Construction Details
- Block, Stucco
- Exterior
- Lighting, Rain Gutters
- Lot Features
- Landscaped, Near Golf Course, Paved, Private
- Patio And Porch
- Covered, Rear Porch, Screened
- Roof
- Tile
- View
- Trees/Woods
- Waterview
- Trees/Woods
- Windows/Doors
- Window Coverings, Window Treatments
Community Features
8 items
- Association Amenities
- Fitness Center, Gated, Maintenance, Pool, Recreation Facilities, Security, Tennis Court(s)
- Association Fee
- $1594.04
- Association Fee Frequency
- Quarterly
- Community Features
- Gated, Clubhouse, Fitness Center, Golf, Pool, Sidewalks, Tennis Court(s)
- MLS Area
- 34223 - Englewood
- Township
- 40S
- Financing Terms Available
- Cash, Conventional
- Roads
- Paved
Location
26850 Pavin Drive, Englewood, FL 34223 · 34223 - Englewood


Neighborhood & Commute
ZIP Code 34223
- Median household income
- $66,836
- Income per person
- $52,938
- Households
- 10,544
- Average household size
- 1.83
- Median age
- 67.0
Source: Walk Score.
Disclosure: Community information and market data powered by Constellation Data Labs. Information is deemed reliable but not guaranteed.
Schools
- Elementary School
- Englewood Elementary
- Middle School
- L.A. Ainger Middle
- High School
- Lemon Bay High
Price & Status History
- Listing updated with changes from the MLS®
- Status changed to Closed
- Price changed to $470,000
Friends & Family
Similar Homes
For sale in Englewood, townhouse, within 20% of this price.
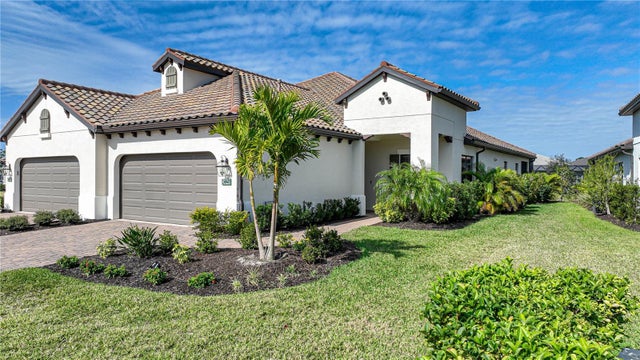
 $465,000Townhouse SoldSold3Beds2Total Baths1,845Sqft26875 PAVIN DRIVEENGLEWOOD, FL 34223BOCA ROYALE Subdivision
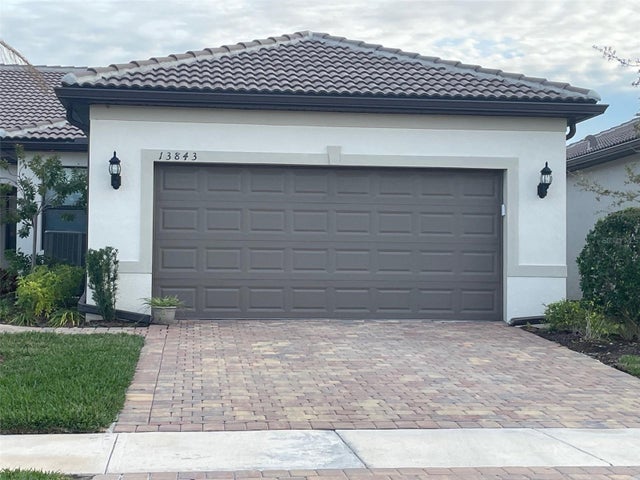
 $462,500Townhouse SoldSold2Beds2Total Baths1,632Sqft26943 PAVIN DRIVEENGLEWOOD, FL 34223BOCA ROYALE UN 16 Subdivision
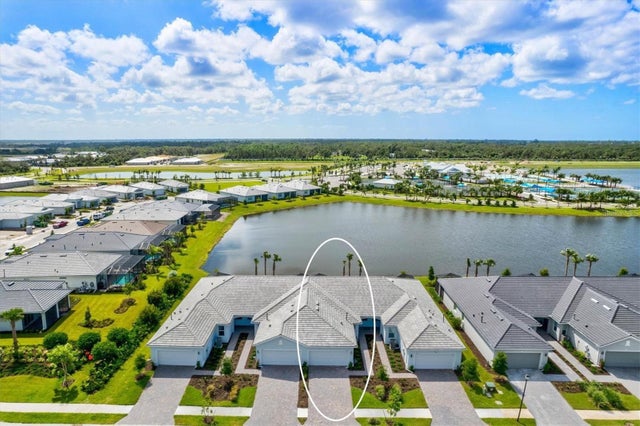
 $470,330Townhouse SoldSold2Beds2Total Baths1,602Sqft25049 PEARL LAKE CIRCLEENGLEWOOD, FL 34223BEACHWALK Subdivision
 $476,000Townhouse SoldSold2Beds2Total Baths1,448Sqft9893 BRIGHT WATER DRIVEENGLEWOOD, FL 34223BEACHWALK BY MANASOTA KEY Subdivision