

SoldTownhouseSold
26958 Pavin Drive
Englewood, FL 34223
$451,200
- 2Beds
- 2Baths2 full
- 1,632Sq Ft
- $276Per Sq Ft
- 0.13Acres
- 2020Built
- Subdivision
- Boca Royale Un 16
- County
- Sarasota
- MLS®
- N6133513
Overview
Welcome to your tranquil oasis located in one of our most impressive gated communities, Boca Royale Golf and Country Club! Comfort and style converge in this charming end unit villa. With the security of all hurricane windows and doors, you can enjoy Florida living at its best. The spacious living area welcomes you as you enter the home, with abundant natural light. The large, elegant kitchen is equipped with quartz countertops, stainless steel appliances, walk in pantry, large cooking island and a coffee bar. Plantation shutters throughout compliment the beautiful plank tile floors. The spacious den can also be used to accommodate guests. Both bedrooms offer serene sanctuaries, each with its own upgrades featuring contemporary fixtures and finishes. The master suite promises privacy with only the natural landscaping for neighbors!
Step out onto the private lanai, ideal for enjoying the surrounding beauty, with 30 feet deep landscaping to view. Boca Royale offers pristine golf courses, a country club with a resort pool and clubhouse, and two dining rooms. Learn how to play pickle ball, improve your tennis game, or use the fitness/wellness center, and social events. Plus a dog park! Beaches only minutes away. With all improvements completed, this Villa is ready to just move in and enjoy the next exciting chapter of your life!
Listing Snapshot
- Price
- $451,200
- Days On Site
- N/A
- Bedrooms
- 2
- Inside Area (SqFt)
- 1,632 sqft
- Total Baths
- 2
- Full Baths
- 2
- Partial Baths
- 0
- Lot Size
- 0.13 Acres
- Year Built
- 2020
- MLS® Number
- N6133513
- Status
- Sold
- Property Tax
- $4,752 (2023)
- HOA/Condo/Coop Fees
- $531.33 monthly
- Sq Ft Source
- Public Records
Property Details
General Features
17 items
- Acres
- 0.13
- Attached Garage
- Yes
- Direction Faces
- East
- Foundation
- Block
- Garage
- Yes
- Garage Spaces
- 1
- Levels
- One
- Number Of Stories
- 1
- Parking
- Attached
- Pets
- Yes
- Property Sub Type
- Townhouse
- Security
- Gated Community, Security System
- Sewer
- Public Sewer
- SqFt Total
- 2,320
- Utilities
- Cable Available, Natural Gas Available, Cable Connected, Electricity Connected, Natural Gas Connected, Sewer Connected, Underground Utilities, Water Connected
- Water Source
- Public
- Zoning
- RSF3
Interior Features
15 items
- Appliances
- Dishwasher, Disposal, Dryer, Gas Water Heater, Microwave, Range, Refrigerator, Water Softener
- Cooling
- Central Air
- Flooring
- Tile
- Heating
- Central
- Interior
- Crown Molding, High Ceilings, Open Floorplan, Stone Counters, Tray Ceiling(s), Vaulted Ceiling(s)
- Laundry Features
- Laundry Room
- Window Features
- Shutters
Rooms
| Room | Dimensions | Level | Features |
|---|---|---|---|
| Balcony/Porch/Lanai | 14x18 | First | |
| Bedroom 2 | 12x11 | First | |
| Den | 12x11 | First | |
| Dining Room | 8x13 | First | |
| Kitchen | 15x13 | First | Granite Counters |
| Living Room | 16x17 | First | |
| Master Bathroom | First | ||
| Master Bedroom | 15x14 | First |
Exterior Features
6 items
- Construction Details
- Block
- Exterior
- Lighting, Rain Gutters
- Roof
- Tile
- View
- Pond, Water
- Waterview
- Pond, Water
- Windows/Doors
- Shutters
Community Features
7 items
- Association Fee
- $1594.0
- Association Fee Frequency
- Quarterly
- Community Features
- Gated, Clubhouse, Fitness Center, Golf, Pool, Restaurant, Sidewalks, Tennis Court(s)
- MLS Area
- 34223 - Englewood
- Township
- 40S
- Financing Terms Available
- Cash, Conventional, FHA, VA Loan
- Roads
- Asphalt
Location
26958 Pavin Drive, Englewood, FL 34223 · 34223 - Englewood


Neighborhood & Commute
ZIP Code 34223
- Median household income
- $66,836
- Income per person
- $52,938
- Households
- 10,544
- Average household size
- 1.83
- Median age
- 67.0
Source: Walk Score.
Disclosure: Community information and market data powered by Constellation Data Labs. Information is deemed reliable but not guaranteed.
Price & Status History
- Listing updated with changes from the MLS®
- Status changed to Closed
- Price changed to $487,200
Friends & Family
Similar Homes
For sale in Englewood, townhouse, within 20% of this price.
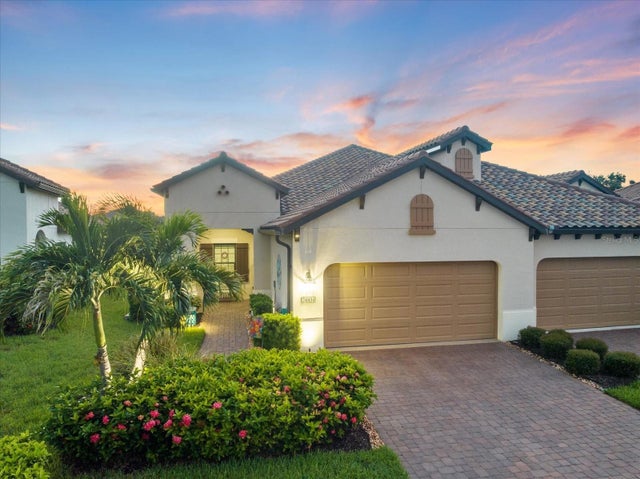 $450,000Townhouse SoldSold3Beds2Total Baths1,845Sqft26931 PAVIN DRIVEENGLEWOOD, FL 34223BOCA ROYALE UN 16 Subdivision
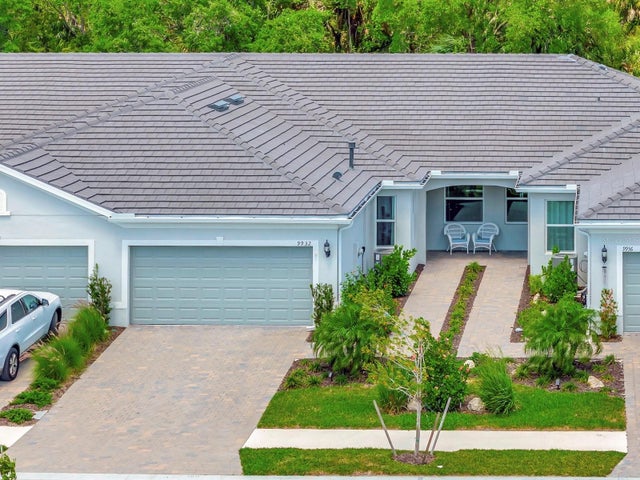 $450,000Townhouse SoldSold2Beds2Total Baths1,410Sqft9932 BRIGHT WATER DRIVEENGLEWOOD, FL 34223BEACHWALK BY MANASOTA KEY Subdivision
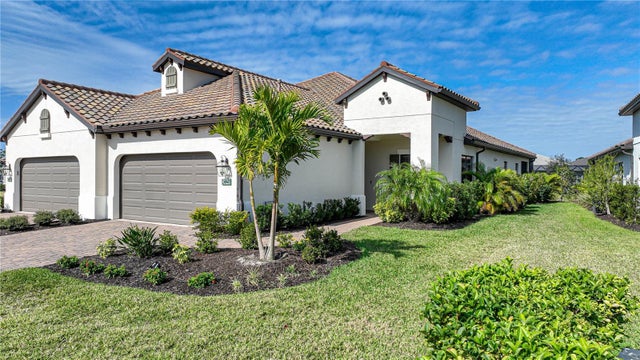 $462,500Townhouse SoldSold2Beds2Total Baths1,632Sqft26943 PAVIN DRIVEENGLEWOOD, FL 34223BOCA ROYALE UN 16 Subdivision
 $465,000Townhouse SoldSold3Beds2Total Baths1,845Sqft26875 PAVIN DRIVEENGLEWOOD, FL 34223BOCA ROYALE Subdivision