

SoldTownhouseSold
26871 Pavin Drive
Englewood, FL 34223
$435,000
- 2Beds
- 2Baths2 full
- 1,632Sq Ft
- $267Per Sq Ft
- 0.12Acres
- 2024Built
- Subdivision
- Boca Royale
- County
- Sarasota
- MLS®
- N6143129
Overview
Rarely lived-in 2 BR/2BA villa with a den in pristine condition! This nearly brand-new home features impact windows and an open floor plan centered around a beautiful kitchen with white cabinetry, quartz countertops, stainless steel appliances, and a spacious walk-in pantry. The flexible den is ideal for an office or guest space. Enjoy peaceful pond views from the extended, covered lanai or relax on the charming covered porch. Conveniently located directly across from the community pool for easy access to resort amenities. Ample closets and a spacious two car garage. So many amenities are not required but offered. Golf cart community makes it easy to go to club, fitness center, bocce courts, corn hole, dog park of just visiting new found friends. Convenient to beaches, shopping and downtown Dearborn. Come see it today!
Listing Snapshot
- Price
- $435,000
- Days On Site
- N/A
- Bedrooms
- 2
- Inside Area (SqFt)
- 1,632 sqft
- Total Baths
- 2
- Full Baths
- 2
- Partial Baths
- 0
- Lot Size
- 0.12 Acres
- Year Built
- 2024
- MLS® Number
- N6143129
- Status
- Sold
- Property Tax
- $5,060 (2025)
- HOA/Condo/Coop Fees
- $596.62 monthly
- Sq Ft Source
- Public Records
Property Details
General Features
15 items
- Acres
- 0.12
- Attached Garage
- Yes
- Direction Faces
- East
- Foundation
- Slab
- Garage
- Yes
- Garage Spaces
- 2
- Levels
- One
- Parking
- On Street, Attached
- Pets
- Cats OK, Dogs OK, Yes
- Property Sub Type
- Townhouse
- Security
- Smoke Detector(s)
- Sewer
- Public Sewer
- SqFt Total
- 2,319
- Water Source
- Public
- Zoning
- RSF3
Interior Features
15 items
- Appliances
- Cooktop, Dishwasher, Disposal, Dryer, Electric Water Heater, Microwave, Range, Refrigerator, Washer
- Cooling
- Central Air
- Flooring
- Ceramic Tile
- Furnished
- Unfurnished
- Heating
- Electric, Heat Pump
- Interior
- Crown Molding, Open Floorplan, Tray Ceiling(s), Walk-In Closet(s)
- Laundry Features
- Laundry Room
- Window Features
- Insulated Windows
Rooms
| Room | Dimensions | Level | Features |
|---|---|---|---|
| Bedroom 2 | 13x12 | First | |
| Den | 12x11 | First | |
| Dining Room | 14x10 | First | |
| Foyer | 5x14 | First | |
| Kitchen | 16x14 | First | |
| Living Room | 17x16 | First | |
| Master Bedroom | 15x12 | First |
Exterior Features
8 items
- Construction Details
- Block
- Exterior
- Private Entrance
- Lot Features
- Cleared, Paved
- Patio And Porch
- Covered, Porch, Screened
- Roof
- Tile
- View
- Pond, Water
- Waterview
- Pond, Water
- Windows/Doors
- Insulated Windows
Community Features
6 items
- Association Fee
- $1789.87
- Association Fee Frequency
- Quarterly
- Community Features
- Gated, Clubhouse, Fitness Center, Golf, Pool, Restaurant, Sidewalks, Tennis Court(s), Street Lights
- MLS Area
- 34223 - Englewood
- Township
- 40
- Roads
- Concrete
Location
26871 Pavin Drive, Englewood, FL 34223 · 34223 - Englewood


Neighborhood & Commute
ZIP Code 34223
- Median household income
- $66,836
- Income per person
- $52,938
- Households
- 10,544
- Average household size
- 1.83
- Median age
- 67.0
Source: Walk Score.
Disclosure: Community information and market data powered by Constellation Data Labs. Information is deemed reliable but not guaranteed.
Schools
- Elementary School
- Englewood Elementary
- Middle School
- Venice Area Middle
- High School
- Venice Senior High
Price & Status History
- Listing updated with changes from the MLS®
- Status changed to Closed
Friends & Family
Similar Homes
For sale in Englewood, townhouse, within 20% of this price.
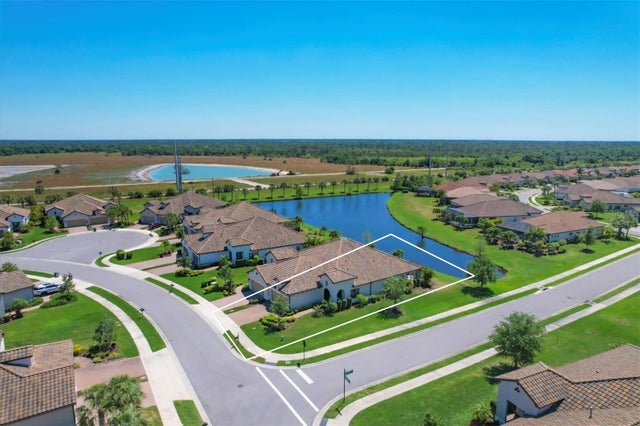 $435,000Townhouse SoldSold2Beds2Total Baths1,632Sqft11201 MCDERMOTT COURTENGLEWOOD, FL 34223BOCA ROYALE UN 13 Subdivision
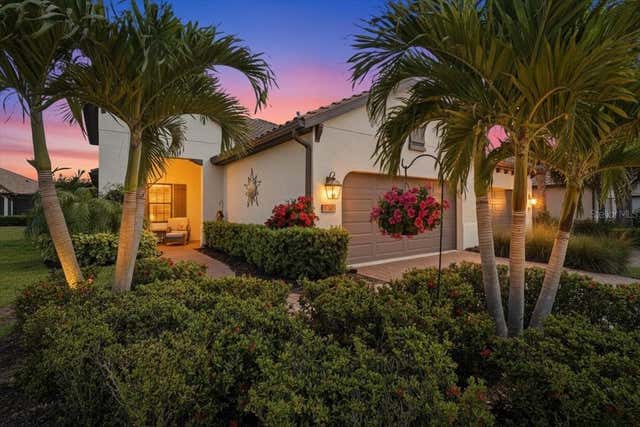 $430,000Townhouse SoldSold3Beds2Total Baths1,845Sqft27507 JANZEN COURTENGLEWOOD, FL 34223BOCA ROYALE UN 16 Subdivision
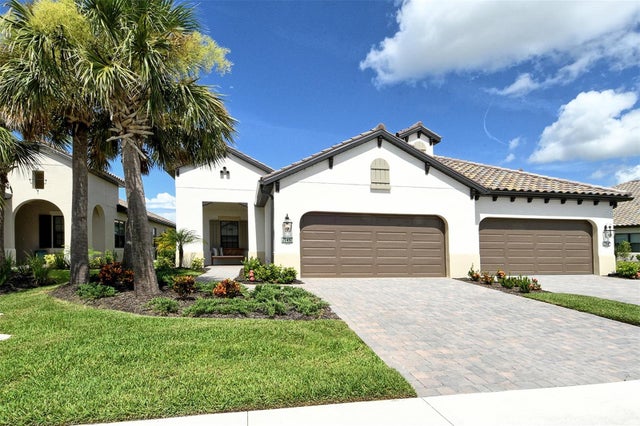 $426,620Townhouse SoldSold3Beds2Total Baths1,842Sqft27451 JANZEN COURTENGLEWOOD, FL 34223BOCA ROYALE UNIT 16 Subdivision
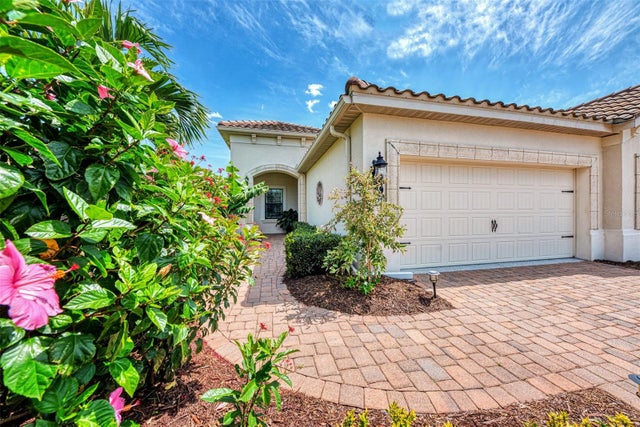 $425,000Townhouse SoldSold2Beds2Total Baths1,522Sqft10727 TROPHY DRIVEENGLEWOOD, FL 34223BOCA ROYALE PH 1 Subdivision