

SoldSingle Family ResidenceSold
2676 Bryce Lane
Sarasota, FL 34231
$735,000
- 3Beds
- 4Baths3 full, 1 half
- 2,489Sq Ft
- $295Per Sq Ft
- 1.14Acres
- 1970Built
- Subdivision
- Brookside
- County
- Sarasota
- MLS®
- D6130189
Overview
This is your opportunity to OWN over an Acre of land in a premier neighborhood, featuring a Truly Custom Home, minutes away from the famous beaches of Siesta Key. Welcome to 2676 Bryce Lane, a hidden gem nestled at the end of a Cul De Sac on a beautiful canopy road in Sarasota, FL. This Move-in ready, A-frame home offers a split floor plan with 3 spacious bedrooms, each with their own private bathroom and exterior points of entry. The ideal layout for anyone looking to share a home without sacrificing privacy. The breathtaking great room is sure to impress with its beautiful natural wood cathedral high ceilings and bamboo flooring. This is the perfect space for entertaining, relaxing by the North Carolina River stone fireplace, or simply enjoying the stunning views of the oak trees and running creek. The home has been completely updated, restored, and modernized with smart home features such as smart locks, thermostats, USB outlets, security, and online camera systems. In November 2021 a new flat roof was installed and tented for any potential WDO right after with a transferable and renewable warranty. If you are looking for even more living space or additional Rental income, the current zoning allows for the construction of multiple homes on the land without having to separate the 3 Lots. There is NO HOA and plenty of space to conveniently park several cars, boats, trailers, toys, and RVs on the property. The RV hookup and a 50amp service plug, makes it perfect for those who want to bring their own home on wheels with them. The land provides an abundance of wildlife right outside your doorstep. Whether you enjoy birdwatching, fishing, gardening or simply taking in the beauty of nature, this property has something for everyone. Unfortunately, words can only do so much to describe the unique charm and character of this home. Schedule you’re viewing to truly appreciate and experience all that this property has to offer. The Listing Agent is the Owner of the Property.
Listing Snapshot
- Price
- $735,000
- Days On Site
- N/A
- Bedrooms
- 3
- Inside Area (SqFt)
- 2,489 sqft
- Total Baths
- 4
- Full Baths
- 3
- Partial Baths
- 1
- Lot Size
- 1.14 Acres
- Year Built
- 1970
- MLS® Number
- D6130189
- Status
- Sold
- Property Tax
- $8,442.5 (2022)
- HOA/Condo/Coop Fees
- N/A
- Sq Ft Source
- Public Records
Property Details
General Features
16 items
- Acres
- 1.14
- Carport
- 2
- Direction Faces
- North
- Foundation
- Block
- Levels
- Three Or More
- Number Of Stories
- 3
- Parking
- Circular Driveway, Covered, Driveway, Open, Oversized
- Pets
- Yes
- Property Sub Type
- Single Family Residence
- Security
- Security Lights
- Sewer
- Public Sewer
- SqFt Total
- 4,022
- Style
- Cabin, Custom, Elevated, Other
- Utilities
- Cable Available, Cable Connected, Electricity Available, Electricity Connected, Other, Phone Available, Sewer Available, Sewer Connected, Underground Utilities, Water Available, Water Connected
- Water Source
- Public
- Zoning
- RSF3
Interior Features
18 items
- Appliances
- Convection Oven, Dishwasher, Electric Water Heater, Microwave, Range, Refrigerator
- Basement
- Crawl Space, Exterior Entry, Finished
- Cooling
- Central Air
- Fireplace
- Yes
- Fireplace Features
- Living Room, Stone, Wood Burning
- Flooring
- Wood, Bamboo, Tile, Vinyl
- Furnished
- Unfurnished
- Heating
- Central, Electric
- Interior
- Built-in Features, Cathedral Ceiling(s), Eat-in Kitchen, High Ceilings, Other, Stone Counters, Vaulted Ceiling(s), Walk-In Closet(s), Wet Bar
- Laundry Features
- Inside, Laundry Closet
- Window Features
- Skylight(s), Aluminum Frames, Display Window(s)
Rooms
| Room | Dimensions | Level | Features |
|---|---|---|---|
| Balcony/Porch/Lanai | 16x26 | First | Ceiling Fan(s) |
| Bedroom 2 | 20x12 | First | |
| Bedroom 3 | 12x28 | Second | Ceiling Fan(s) |
| Great Room | 20x24 | First | Ceiling Fan(s) |
| Kitchen | 12x15 | First | Breakfast Bar, Ceiling Fan(s), Pantry |
| Master Bathroom | 10x16 | First | Tile Counters |
| Master Bedroom | 22x16 | First | Ceiling Fan(s) |
Exterior Features
12 items
- Construction Details
- Block, HardiPlank Type, Stone
- Exterior
- Awning(s), Balcony, Lighting, Other, Storage
- Fencing
- Chain Link, Masonry, Wood
- Lot Features
- Wooded, Cul-De-Sac, Gentle Sloping, Irregular Lot, Landscaped, Waterfront
- Other Structures
- Shed(s)
- Patio And Porch
- Deck, Enclosed, Front Porch, Other, Patio, Porch, Screened, Side Porch
- Roof
- Metal, Other
- View
- Water, Garden, Trees/Woods
- Waterfront
- Yes
- Waterfront Features
- Creek
- Waterview
- Water, Garden, Trees/Woods
- Windows/Doors
- Skylight(s), Aluminum Frames, Display Window(s)
Community Features
5 items
- MLS Area
- 34231 - Sarasota/Gulf Gate Branch
- Township
- 37S
- Horse Property
- None
- Financing Terms Available
- Cash, Conventional
- Roads
- Asphalt, Dirt, Gravel
Location
2676 Bryce Lane, Sarasota, FL 34231 · 34231 - Sarasota/Gulf Gate Branch


Neighborhood & Commute
ZIP Code 34231
- Median household income
- $71,306
- Income per person
- $52,527
- Households
- 17,029
- Average household size
- 1.95
- Median age
- 54.1
Source: Walk Score.
Disclosure: Community information and market data powered by Constellation Data Labs. Information is deemed reliable but not guaranteed.
Schools
- Elementary School
- Phillippi Shores Elementary
- Middle School
- Brookside Middle
- High School
- Riverview High
Price & Status History
- Listing updated with changes from the MLS®
- Status changed to Closed
- Price changed to $850,000
Friends & Family
Similar Homes
For sale in Sarasota, single family residence, within 20% of this price.
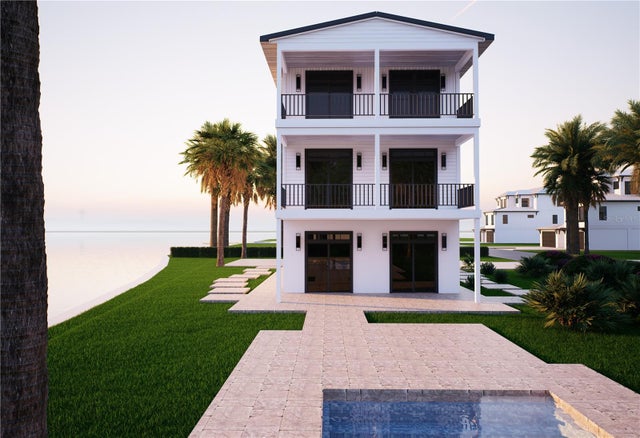 $720,000Single Family Residence SoldSold4Beds4Total Baths1,824Sqft312 AVENIDA LEONASARASOTA, FL 34242SIESTA MANOR SEC 3 Subdivision
 $750,000Single Family Residence SoldSold4Beds5Total Baths4,560Sqft3936 SPYGLASS HILL ROADSARASOTA, FL 34238COUNTRY CLUB OF SARASOTA THE Subdivision
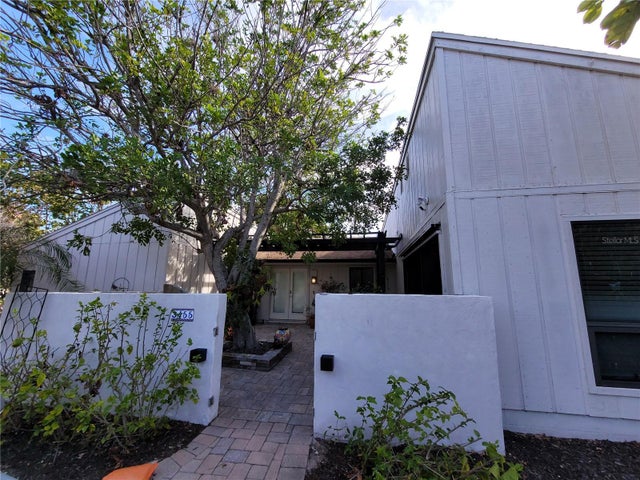 $700,000Single Family Residence SoldSold3Beds4Total Baths2,558Sqft3455 ANGLIN DRIVESARASOTA, FL 34242BAY ISLAND PARK Subdivision
 $800,000Single Family Residence SoldSold4Beds3Total Baths2,696Sqft3727 TANGIER TERRACESARASOTA, FL 34239SAN REMO ESTATES Subdivision