

For SaleSingle Family ResidenceActive
14394 Silver Lakes Circle
Port Charlotte, FL 33953
$464,900
23 Days On Site
- 3Beds
- 2Baths2 full
- 1,735Sq Ft
- $268Per Sq Ft
- 0.23Acres
- 2003Built
- Subdivision
- Riverwood
- County
- Charlotte
- MLS®
- C7532373
Overview
BREATHTAKING WATER VIEWS, PRIVATE POOL & SPA, RESORT-STYLE LIVING, AND TRANSFERABLE BEACH CLUB MEMBERSHIP! Welcome to the beautiful, peaceful community of Riverwood! This furnished, move-in ready 3-bedroom, 2-bathroom home offers the ultimate Florida lifestyle, with spectacular water views that truly steal the show! Step outside to your private backyard oasis featuring a heated in-ground pool and attached spa overlooking the tranquil water. The expansive lanai cage, completely replaced in 2023, features a panoramic picture screen that beautifully frames the water and surrounding natural scenery. An ample covered patio with pavers provides the perfect setting for relaxing, entertaining, or simply soaking in the peaceful surroundings. Inside, vaulted ceilings, diagonal tile and engineered wood flooring, and open living areas create a bright, welcoming atmosphere. Expansive sliding glass doors open fully to the lanai, seamlessly blending indoor and outdoor living. The kitchen features Corian countertops, wood cabinetry, and appliances purchased in 2019. The spacious primary suite offers a walk-in closet and sliding glass doors leading directly to the lanai, while the en-suite bathroom features dual sinks, a soaking tub, separate walk-in shower, and convenient access to the covered patio. MAJOR UPDATES include a NEW ROOF (2024), WATER HEATER (2026), LANAI CAGE & PICTURE-WINDOW SCREEN (2023), POOL HEATER (2023), POOL PUMP (2024), SPA PUMP (2024), POOL MOTOR (2022), and HVAC (2017). Additional features include a reverse osmosis system, irrigation system, metal hurricane shutter panels, accordion shutters for the rear patio, and an included washer and dryer. AN EXCEPTIONAL BONUS: a highly coveted, transferable Riverwood Private Beach Club Membership on beautiful Manasota Key! Beyond the home, Riverwood is a beautifully maintained, all-ages community offering an impressive selection of amenities, including a community pool, pickleball courts, tennis courts, croquet, a dog park, and more. Golf enthusiasts will also appreciate Riverwood Golf Club, with membership available but not required. Discover the beauty, tranquility, and lifestyle that make this property such a special place to call home.
Listing Snapshot
- Price
- $464,900
- Days On Site
- 23 Days
- Bedrooms
- 3
- Inside Area (SqFt)
- 1,735 sqft
- Total Baths
- 2
- Full Baths
- 2
- Partial Baths
- 0
- Lot Size
- 0.23 Acres
- Year Built
- 2003
- MLS® Number
- C7532373
- Status
- Active
- Property Tax
- $2,241.25 (2025)
- HOA/Condo/Coop Fees
- $172 monthly
- Sq Ft Source
- Public Records
Property Details
General Features
16 items
- Acres
- 0.23
- Attached Garage
- Yes
- Direction Faces
- Northeast
- Foundation
- Slab
- Garage
- Yes
- Levels
- One
- Number Of Stories
- 1
- Parking
- Driveway, Garage Door Opener, Attached
- Pets
- Breed Restrictions
- Property Sub Type
- Single Family Residence
- Sewer
- Public Sewer
- SqFt Total
- 2,571
- Style
- Florida
- Utilities
- Cable Available, Cable Connected, Electricity Connected, Sewer Connected, Underground Utilities, Water Connected
- Water Source
- Public
- Zoning
- PD
Interior Features
16 items
- Appliances
- Dishwasher, Disposal, Dryer, Electric Water Heater, Microwave, Range, Refrigerator, Washer
- Cooling
- Central Air
- Flooring
- Ceramic Tile, Hardwood
- Furnished
- Furnished
- Heating
- Electric
- Interior
- Cathedral Ceiling(s), High Ceilings, Open Floorplan, Walk-In Closet(s)
- Laundry Features
- Laundry Closet
- Spa
- Yes
- Window Features
- Window Coverings, Window Treatments
Rooms
| Room | Dimensions | Level | Features |
|---|---|---|---|
| Balcony/Porch/Lanai | 44x33 | ||
| Bedroom 2 | 14x11 | ||
| Bedroom 3 | 11x10 | ||
| Dinette | 10x8 | ||
| Great Room | 23x17 | ||
| Kitchen | 10x14 | ||
| Master Bedroom | 18x16 |
Exterior Features
14 items
- Construction Details
- Block, Stucco
- Exterior
- Rain Gutters
- Lot Features
- Cul-De-Sac, Near Golf Course, Paved, Waterfront
- Patio And Porch
- Rear Porch, Screened
- Pool Features
- In Ground, Gunite, Heated, Screen Enclosure, Private
- Private Pool
- Yes
- Roof
- Tile
- Spa
- Yes
- Spa Features
- Heated, In Ground
- View
- Lake, Water
- Waterfront
- Yes
- Waterfront Features
- Lake Privileges, Lake Front
- Waterview
- Lake, Water
- Windows/Doors
- Window Coverings, Window Treatments
Community Features
8 items
- Association Amenities
- Basketball Court, Cable TV, Clubhouse, Fitness Center, Gated, Golf Course, Playground, Pool, Recreation Facilities, RV/Boat Storage, Shuffleboard Court, Spa/Hot Tub, Storage, Tennis Court(s)
- Association Fee
- $172.0
- Association Fee Frequency
- Monthly
- Community Features
- Gated, Clubhouse, Fitness Center, Playground, Pool, Restaurant, Sidewalks, Tennis Court(s), Street Lights
- MLS Area
- 33953 - Port Charlotte
- Township
- 40S
- Financing Terms Available
- Cash, Conventional, FHA, VA Loan
- Roads
- Asphalt
Location
14394 Silver Lakes Circle, Port Charlotte, FL 33953 · 33953 - Port Charlotte


Neighborhood & Commute
ZIP Code 33953
- Median household income
- $73,593
- Income per person
- $44,453
- Households
- 4,168
- Average household size
- 2.07
- Median age
- 53.6
Source: Walk Score.
Disclosure: Community information and market data powered by Constellation Data Labs. Information is deemed reliable but not guaranteed.
Price & Status History
- Listing updated with changes from the MLS®
- Status changed to Active
- Listing first seen on site
Friends & Family
Similar Homes
For sale in Port Charlotte, single family residence, within 20% of this price.
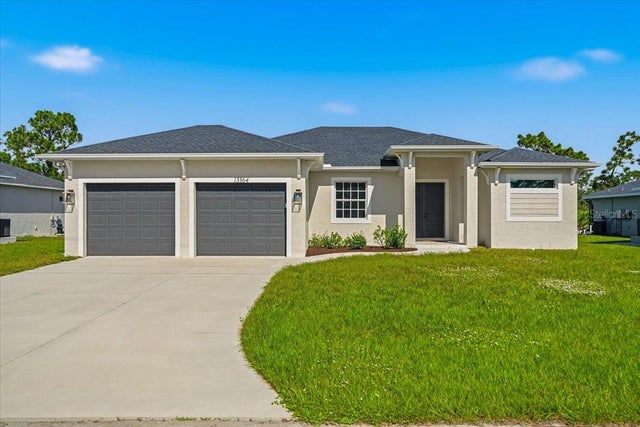 $529,900Single Family Residence For SaleActive4Beds2Total Baths2,085Sqft13364 RAYBURN LANEPORT CHARLOTTE, FL 33981PORT CHARLOTTE SEC 58 Subdivision
 $529,900Single Family Residence For SaleActive3Beds2Total Baths1,867Sqft18790 COUNTRYMAN AVENUEPORT CHARLOTTE, FL 33948PORT CHARLOTTE SEC 037 Subdivision
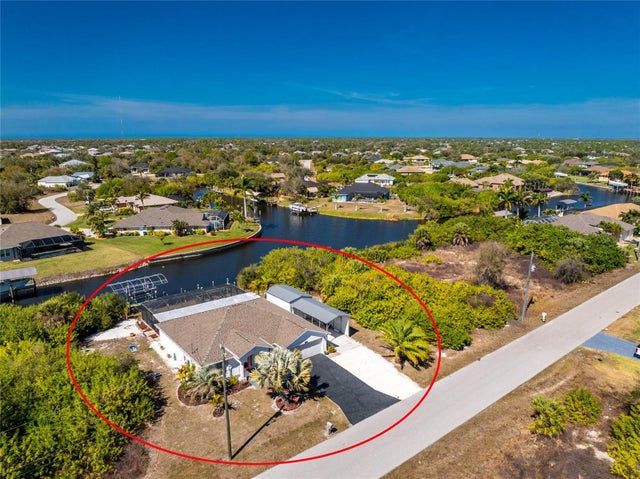 $530,000Single Family Residence For SaleActive3Beds2Total Baths1,636Sqft9300 MIAMI CIRCLEPORT CHARLOTTE, FL 33981PORT CHARLOTTE SEC 071 Subdivision
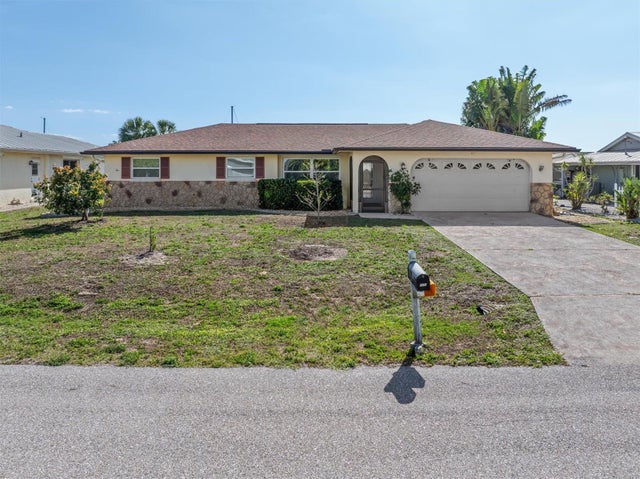 $534,900Single Family Residence For SaleActive3Beds2Total Baths1,490Sqft109 PECKHAM STREET SEPORT CHARLOTTE, FL 33952PORT CHARLOTTE SEC 039 Subdivision